Permit package · Germany
150 m² permit package — Bavaria
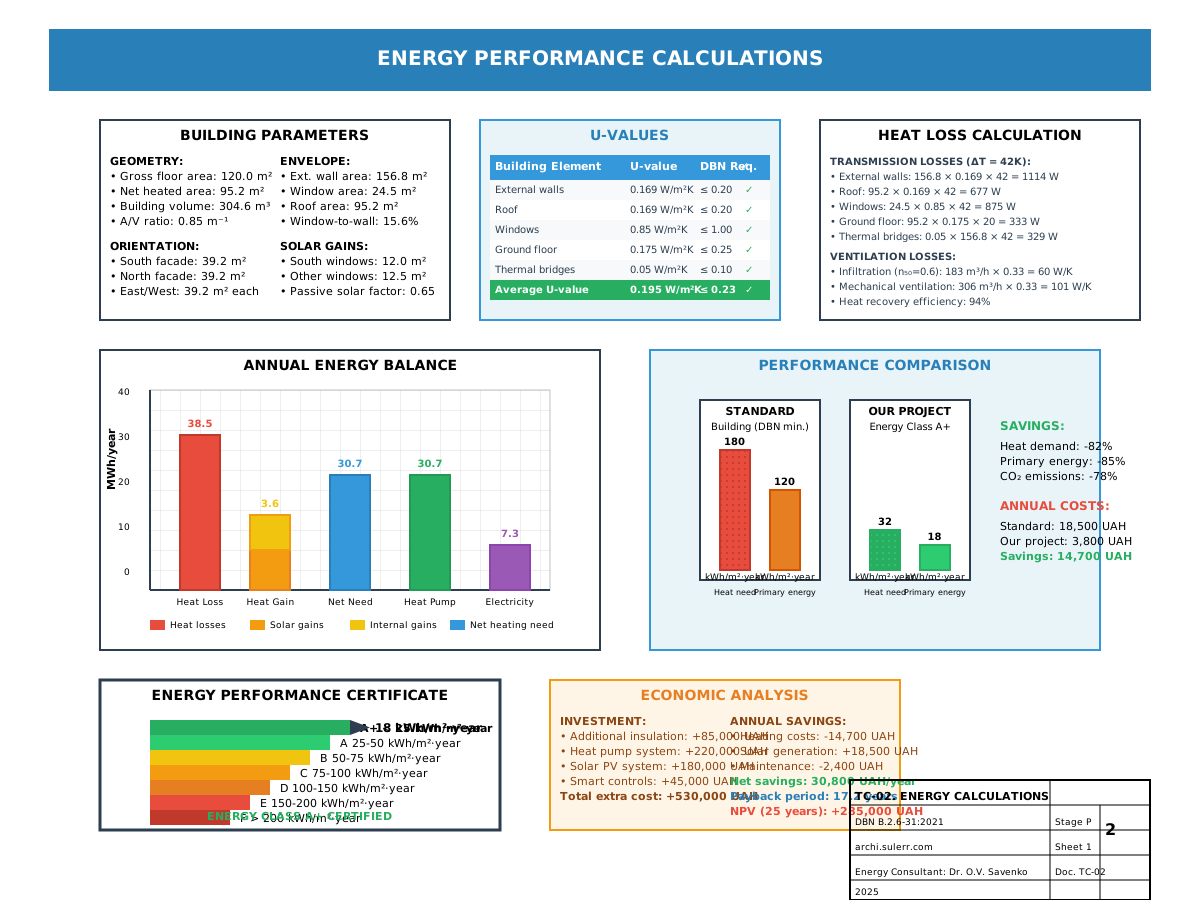
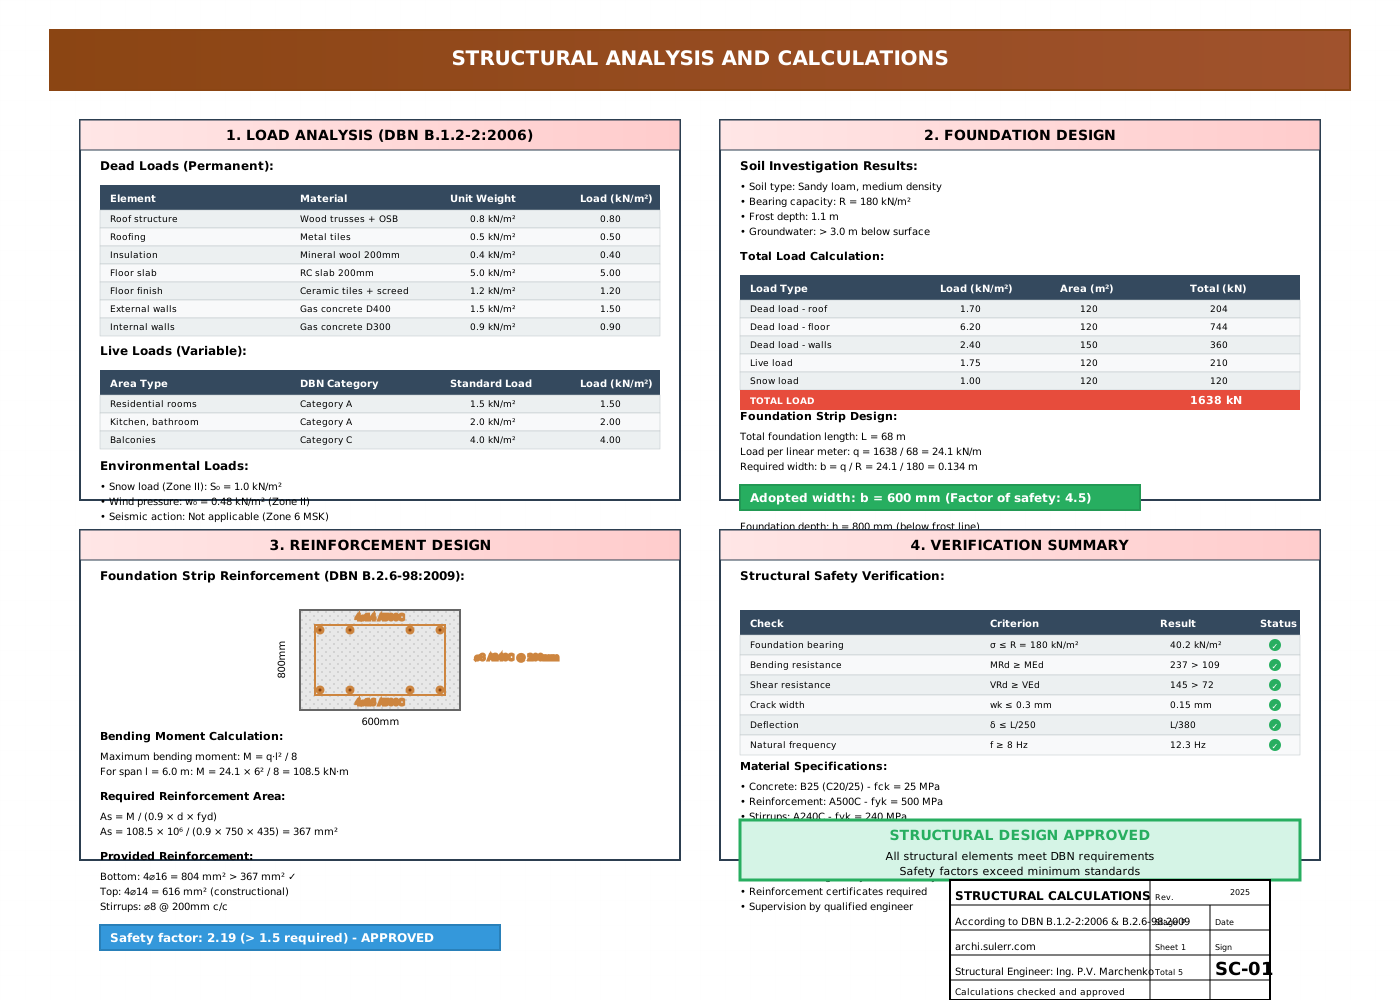
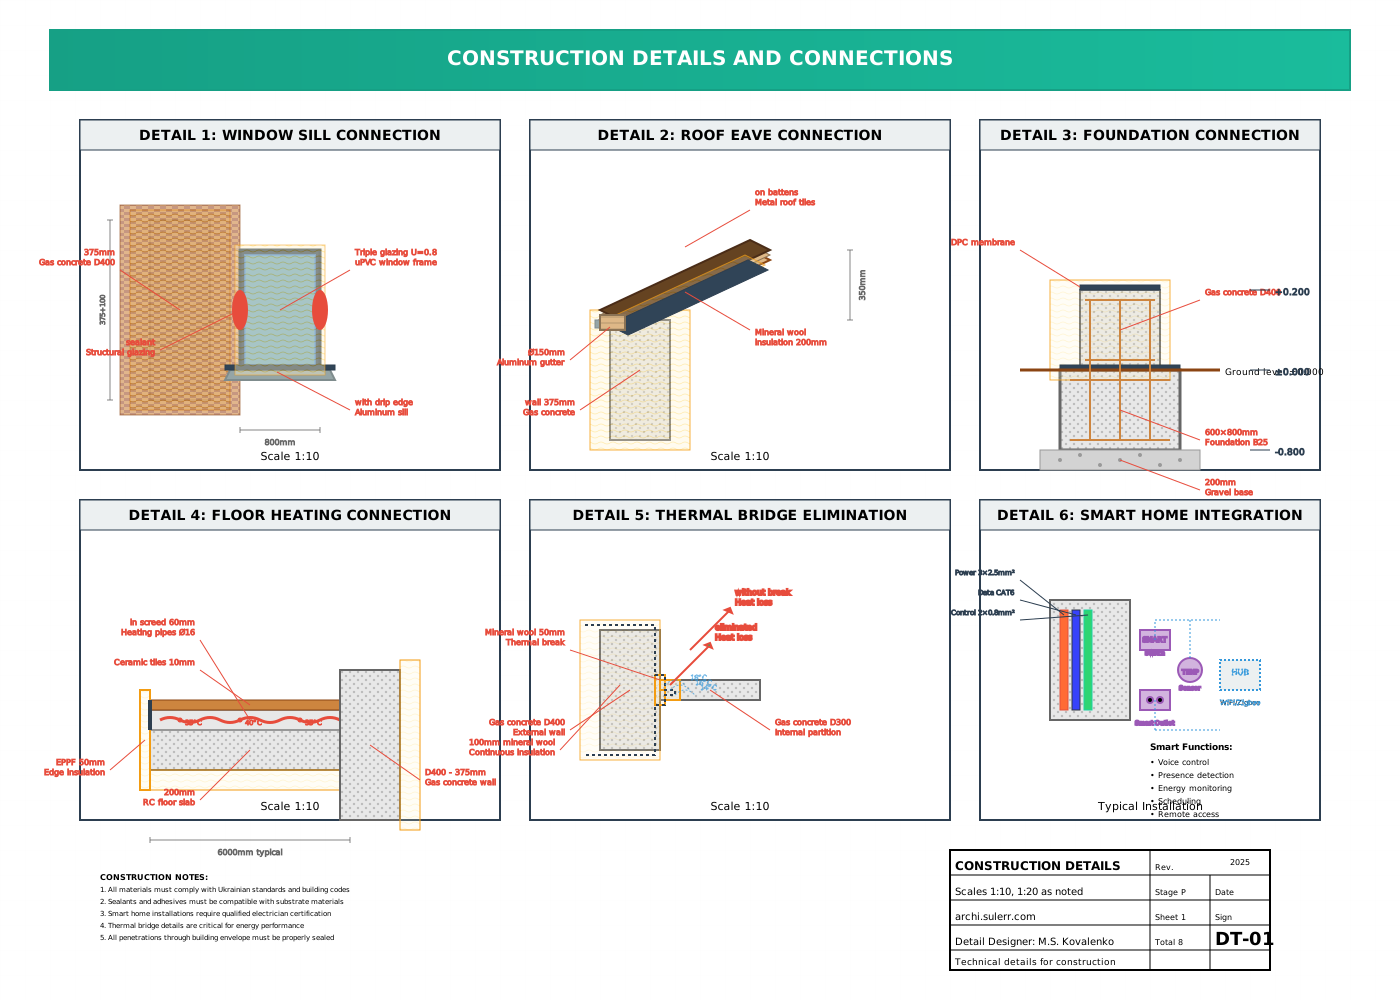
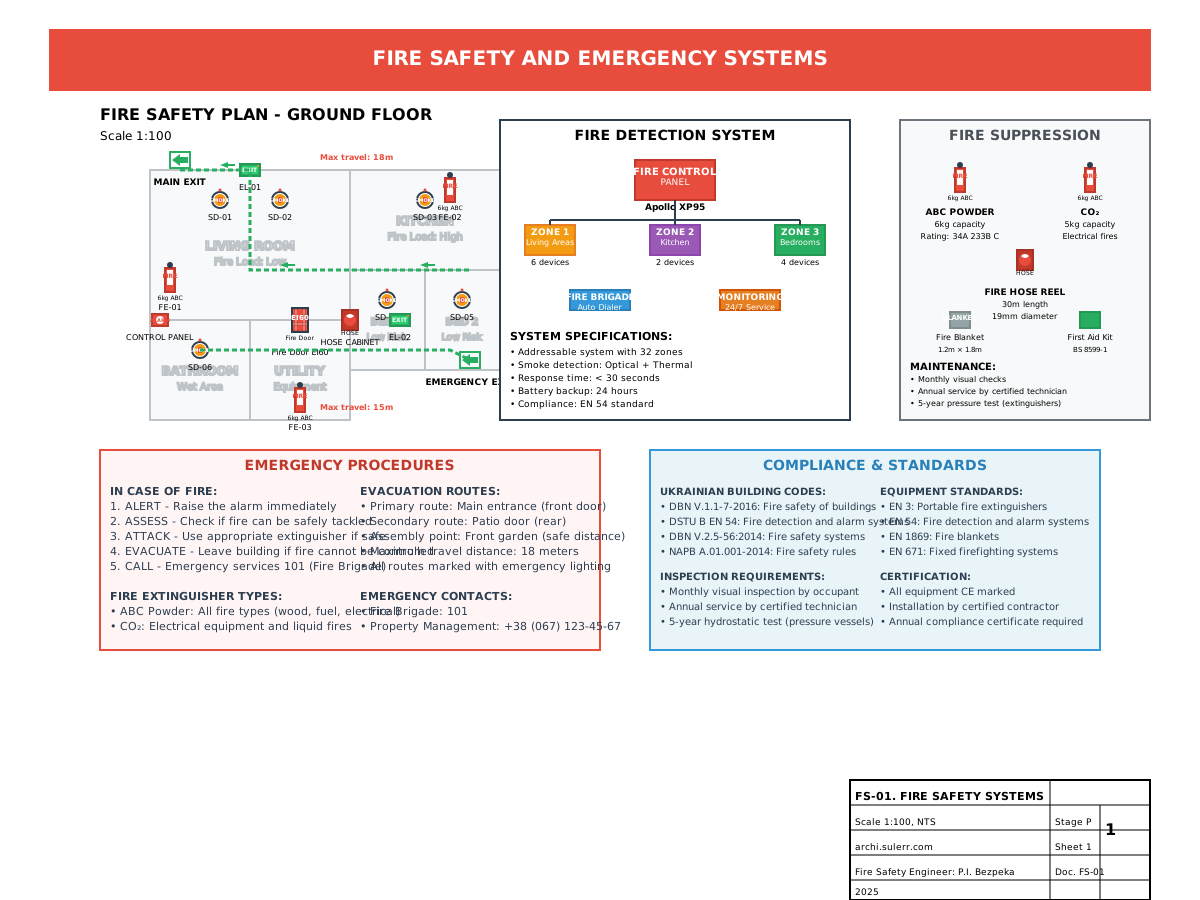
Two-storey detached house with full Baugenehmigung documentation: site, floors, facades, sections, foundation, MEP, cost schedule and construction timeline.
- Area
- 150 m²
- Jurisdiction
- DE
- Year
- 2025
- Tier
- Tier 3 · Full construction set
- Scope
- ARCDELPLHVCSCT
Brief
Detached single-family house, 150 m² across two storeys, Bavarian Landesbauordnung; GEG-compliant envelope; heat-pump with controlled ventilation.
Outcome
Permit-package binder delivered: 16 drawings covering architectural, structural, MEP, cost and schedule, in German throughout. Architektenkammer-registered architect signed before submission.
Notes
AI generated drafts of all sheets; the engineer adjusted thermal-bridge details on CD and the rebar schedule; the partner architect made minor corrections to the facade fenestration before sign-off.
Drawing gallery
Each tile opens the original SVG in a new tab — zoom and inspect at native scale.
Architectural
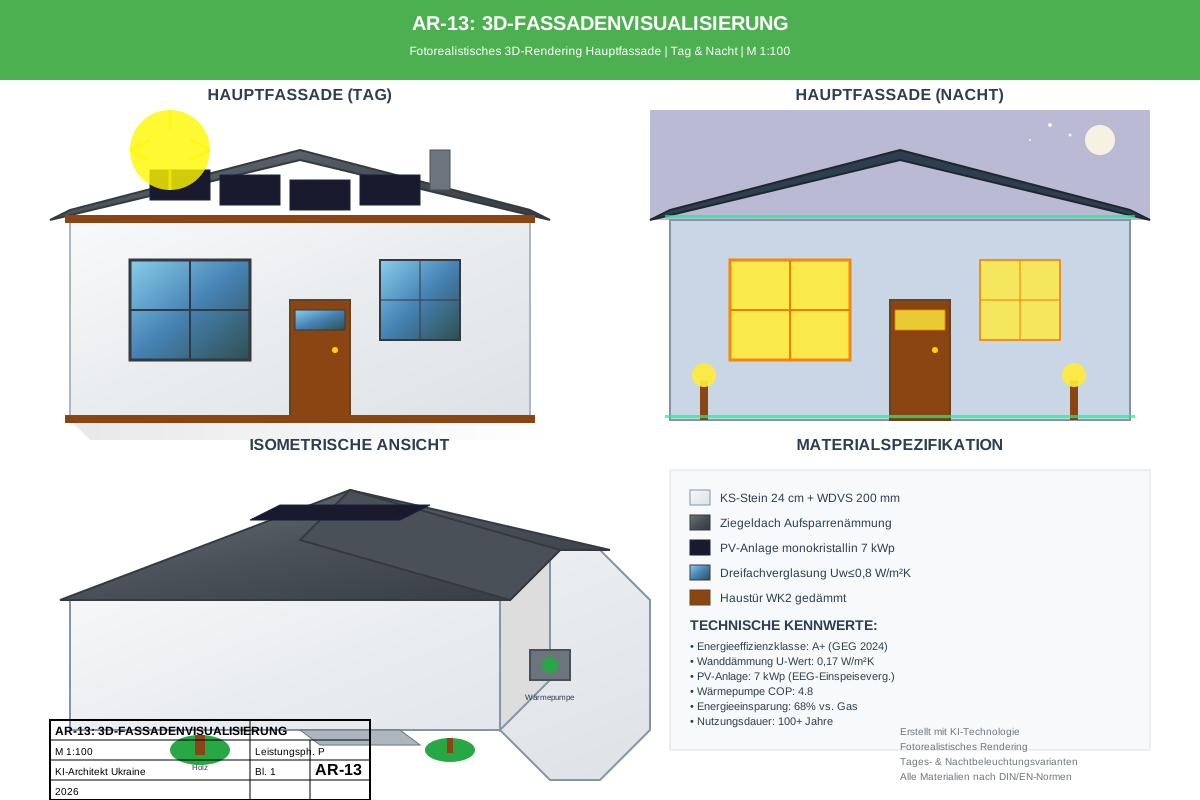
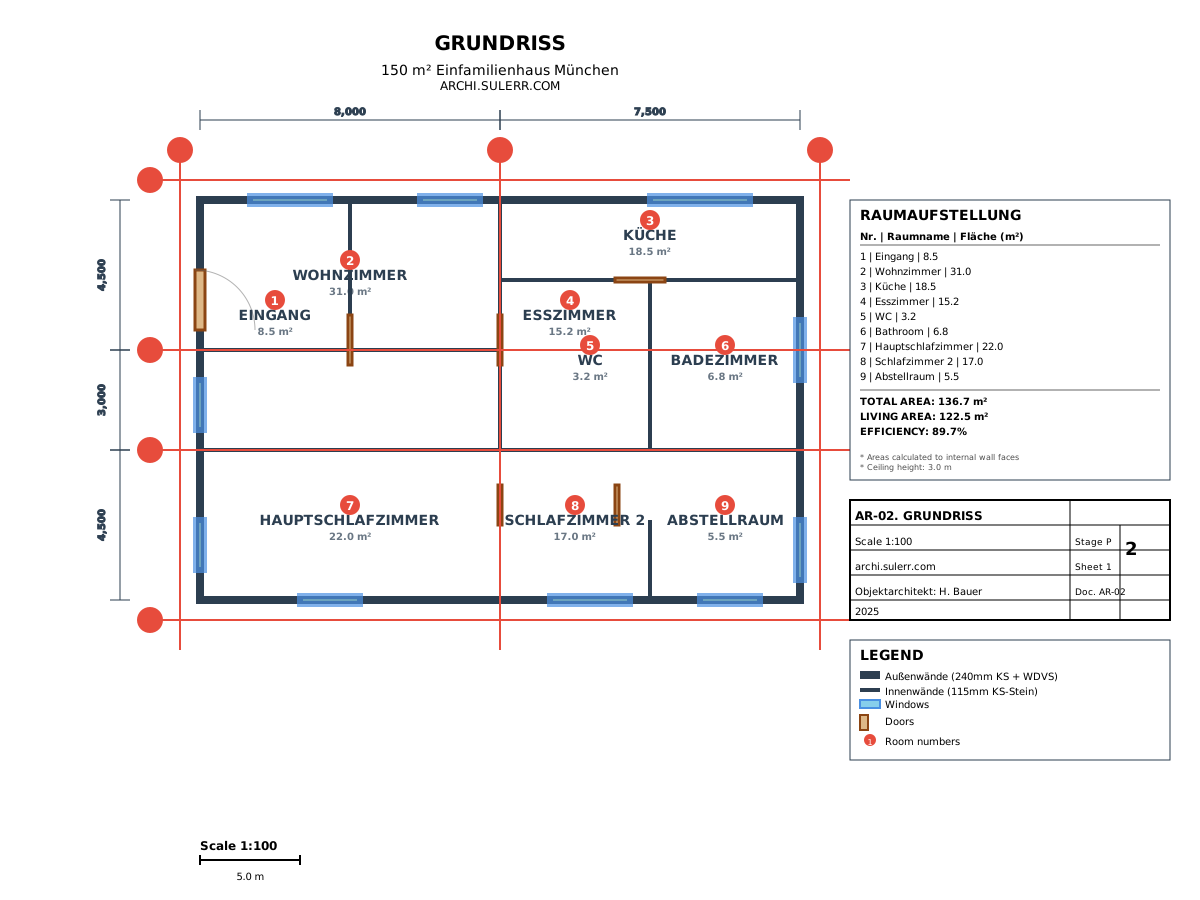
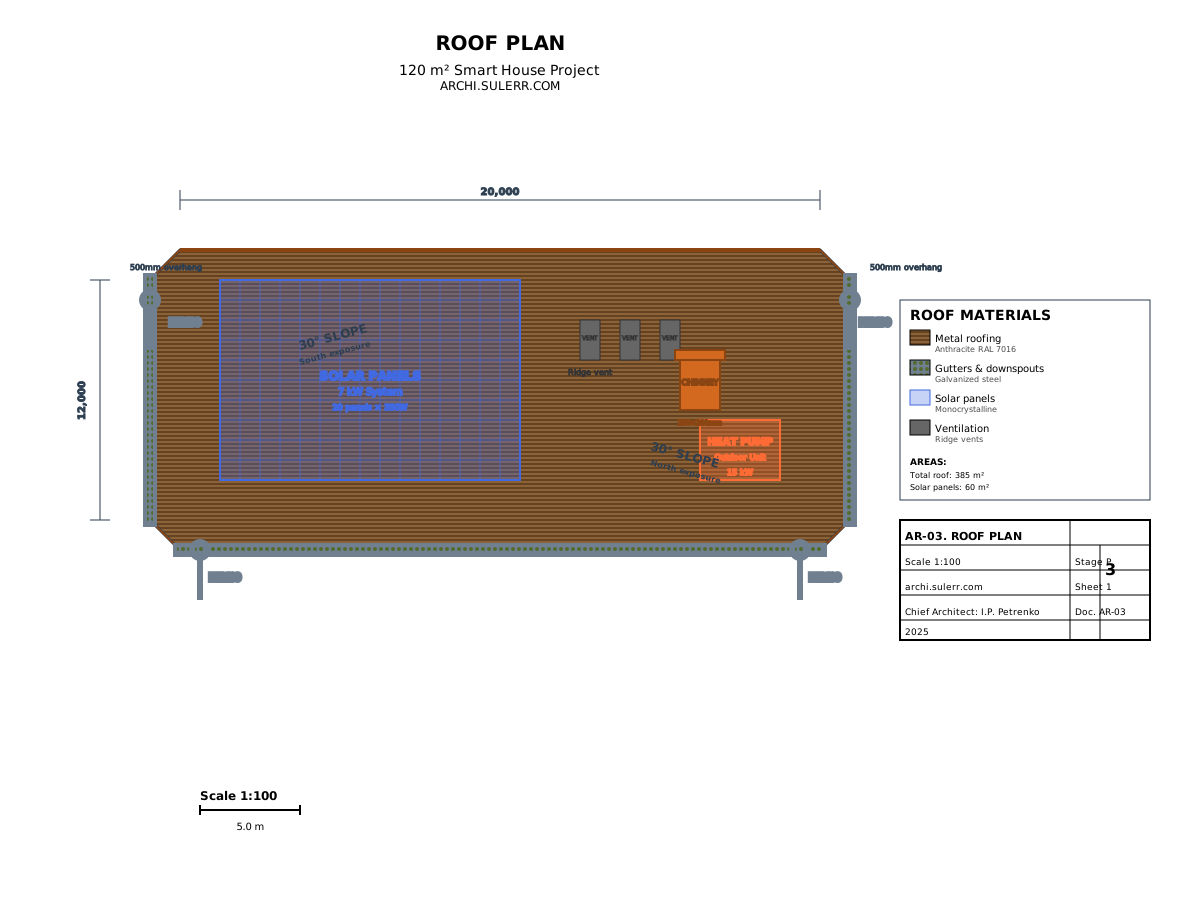
13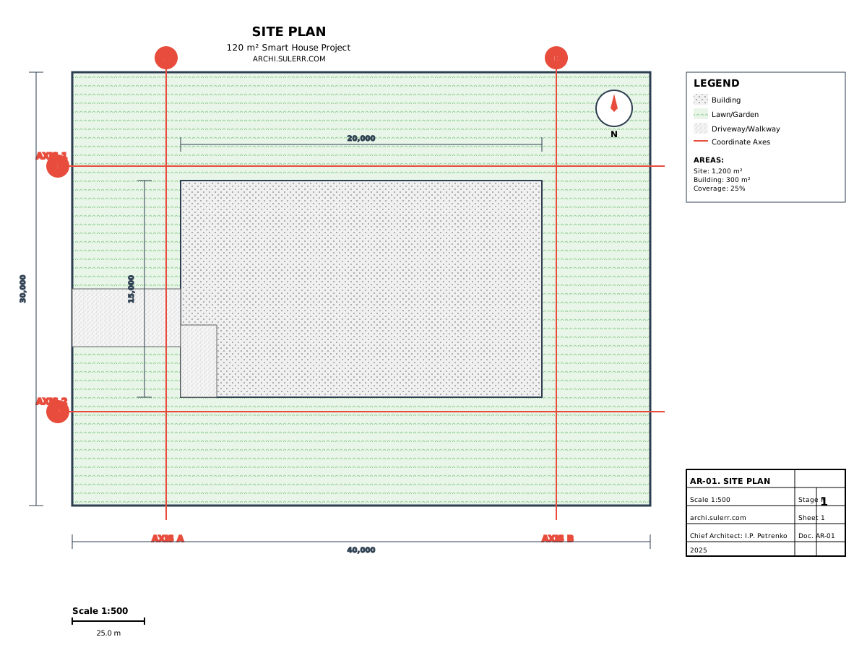
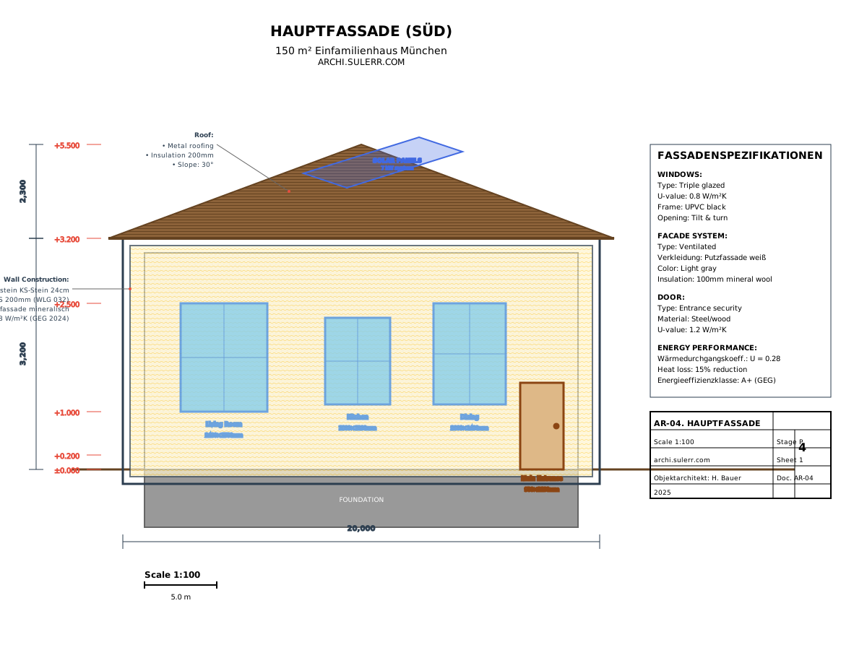
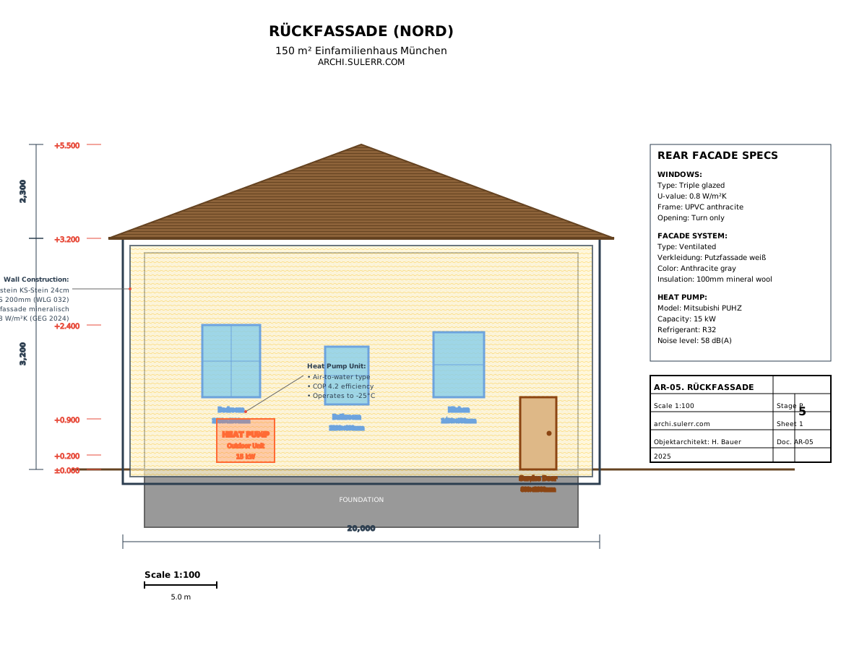
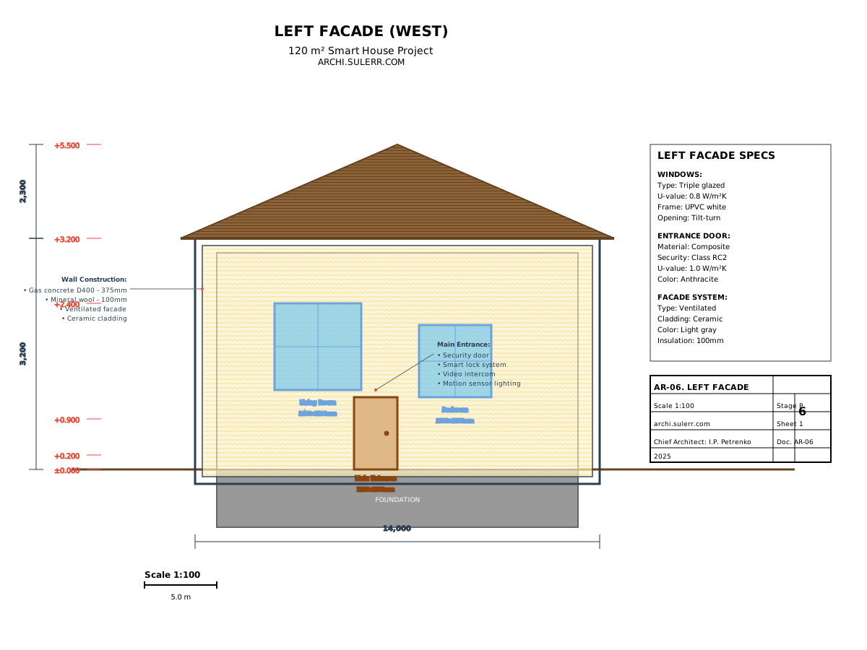
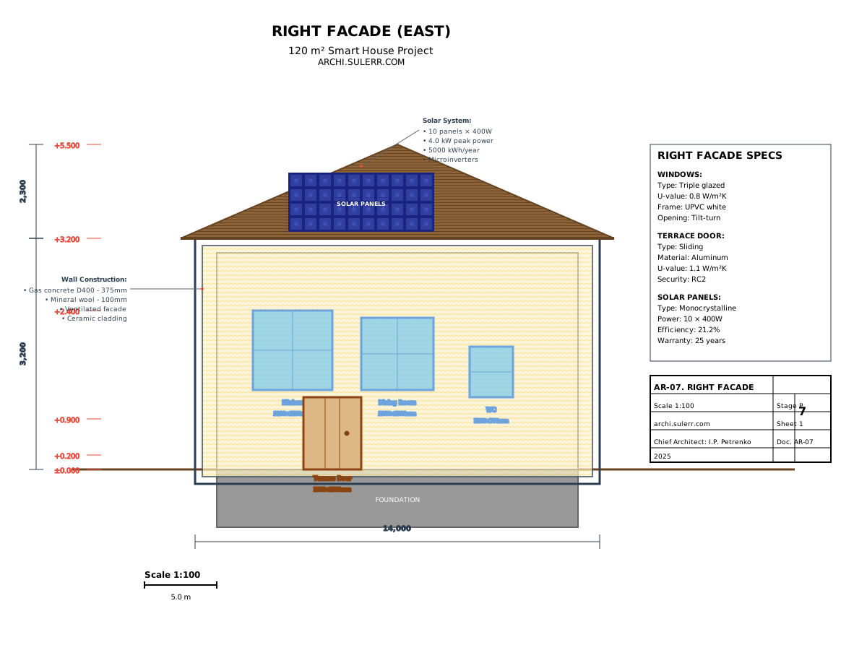
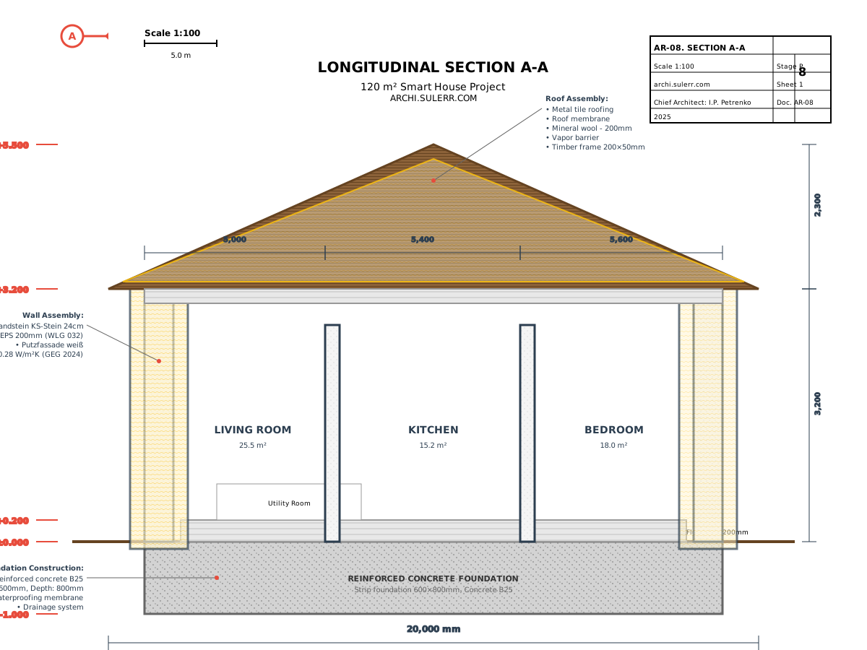
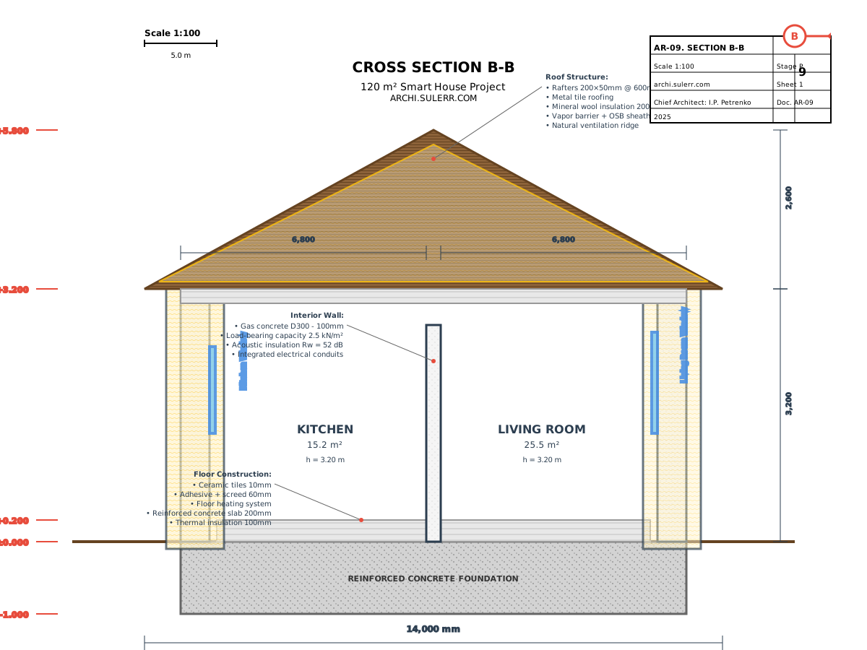
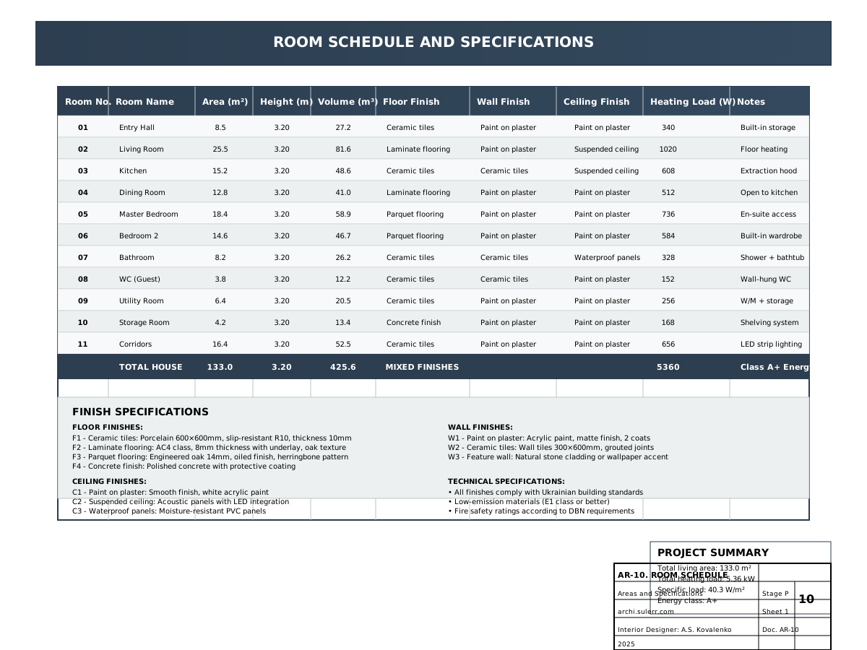
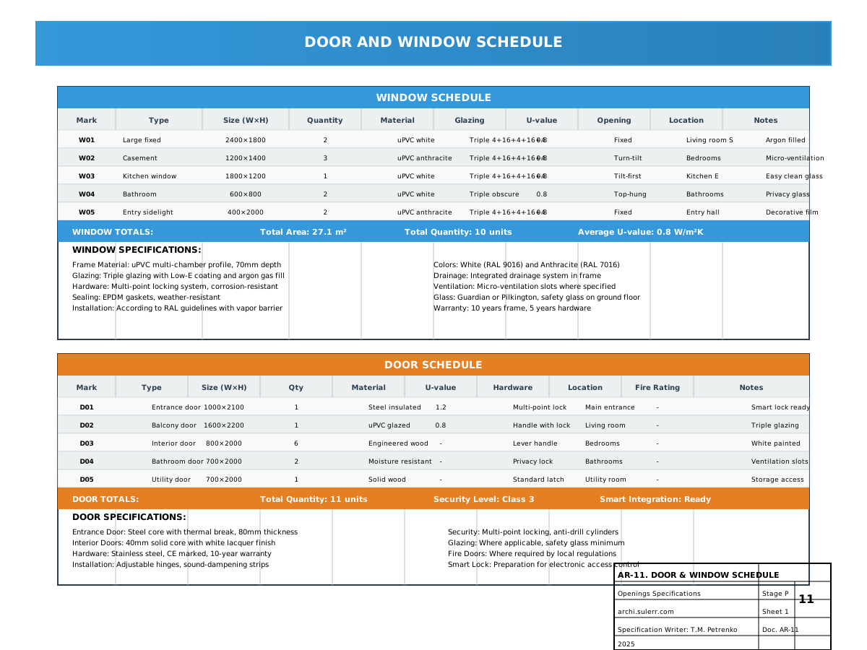

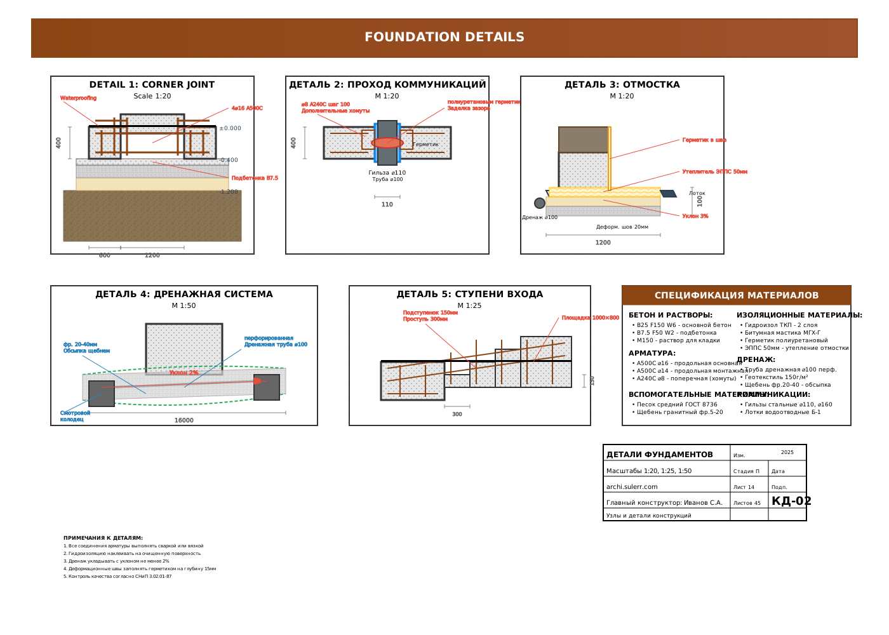
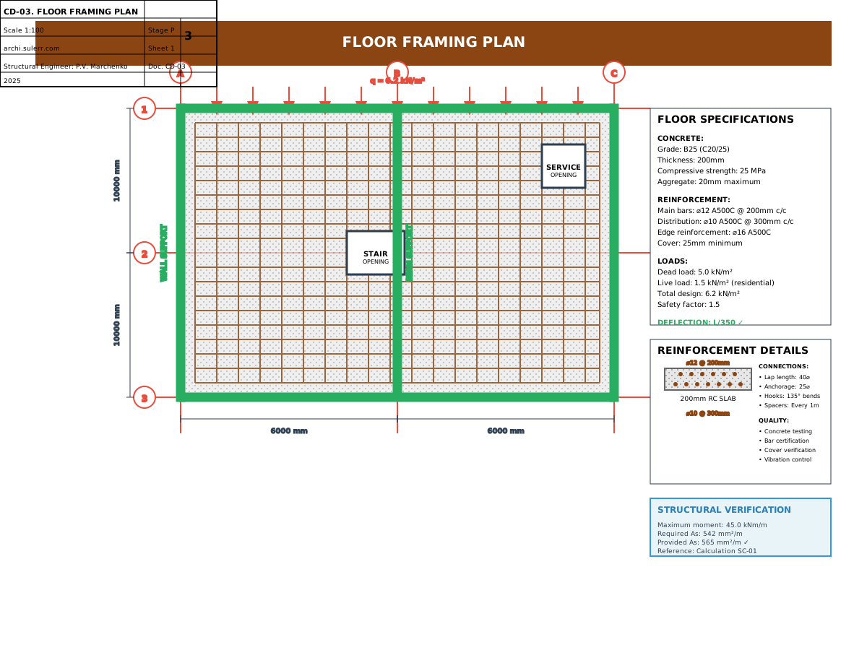
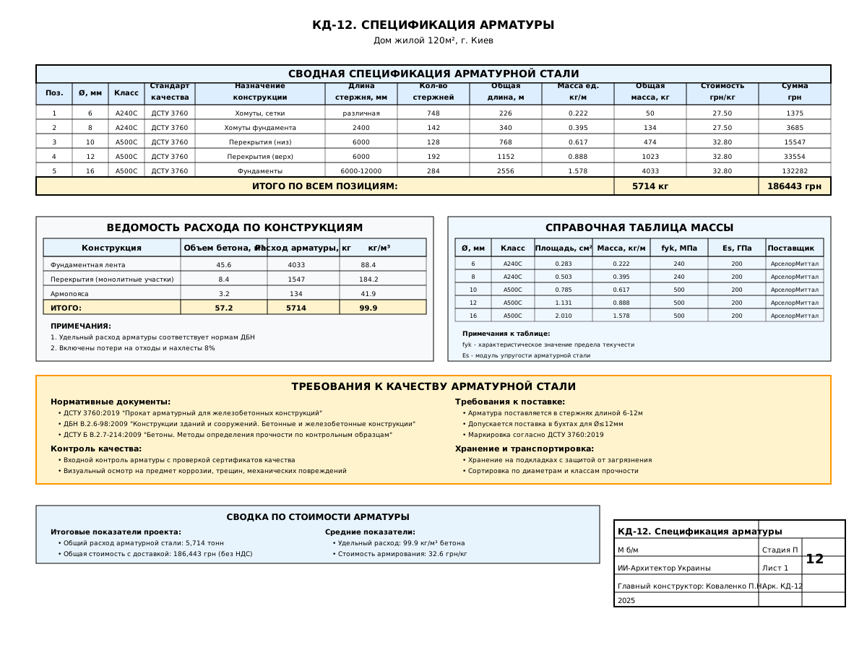
Structural / construction
10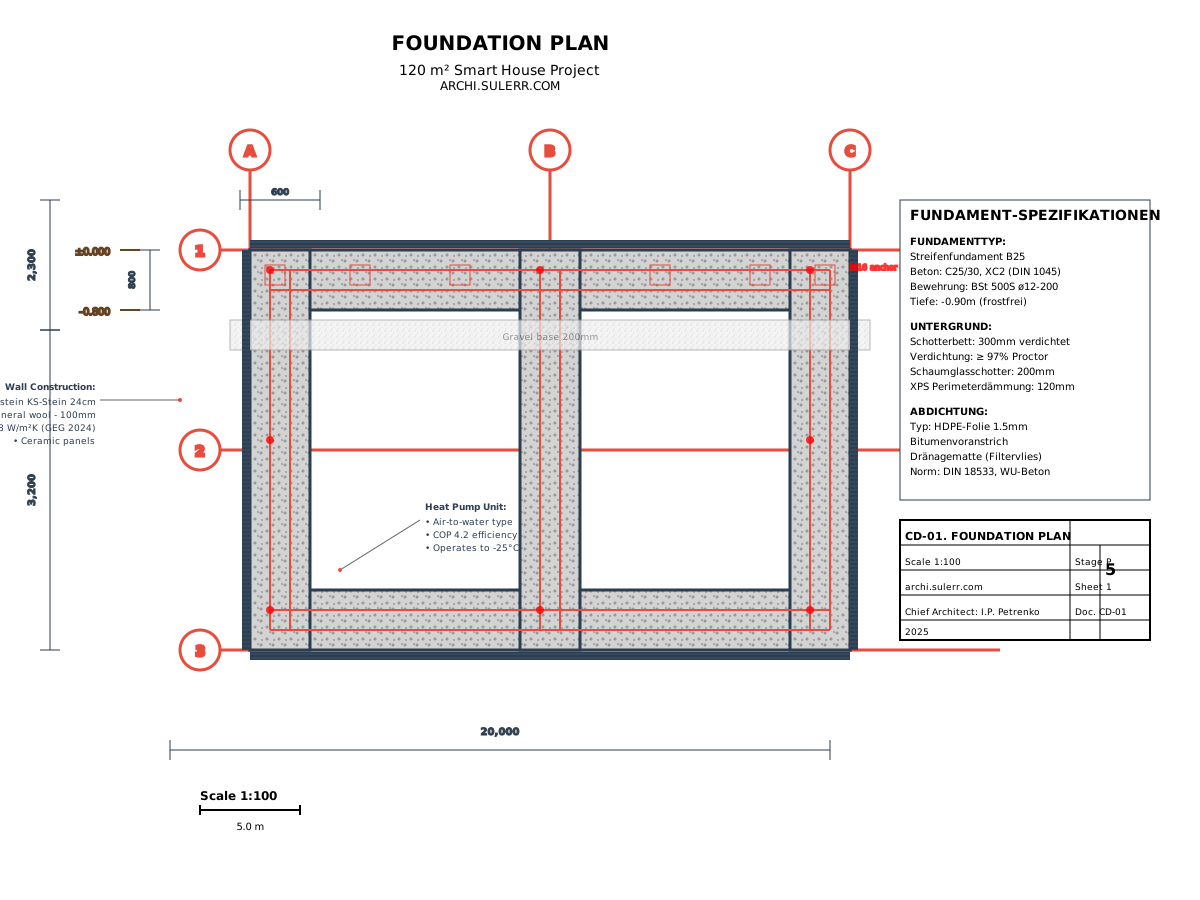


Electrical
5
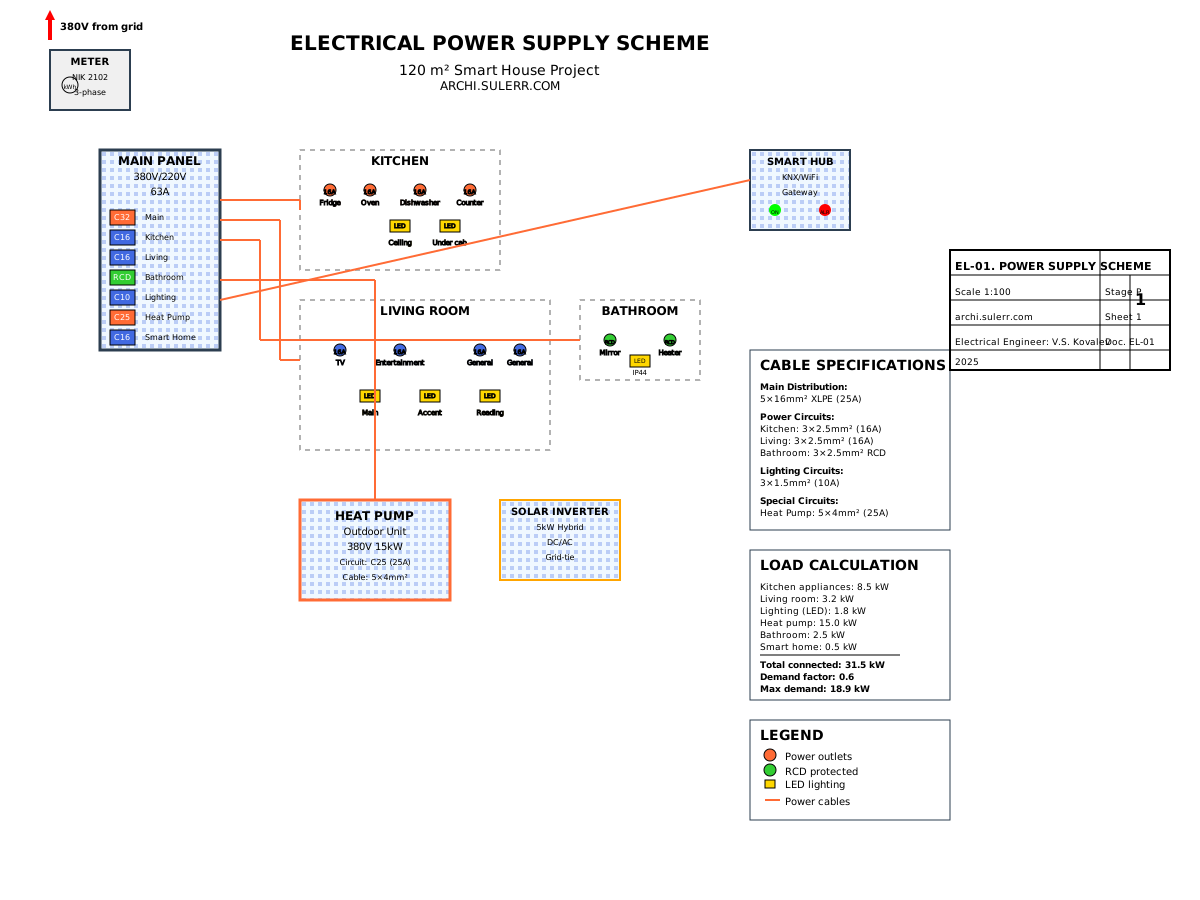
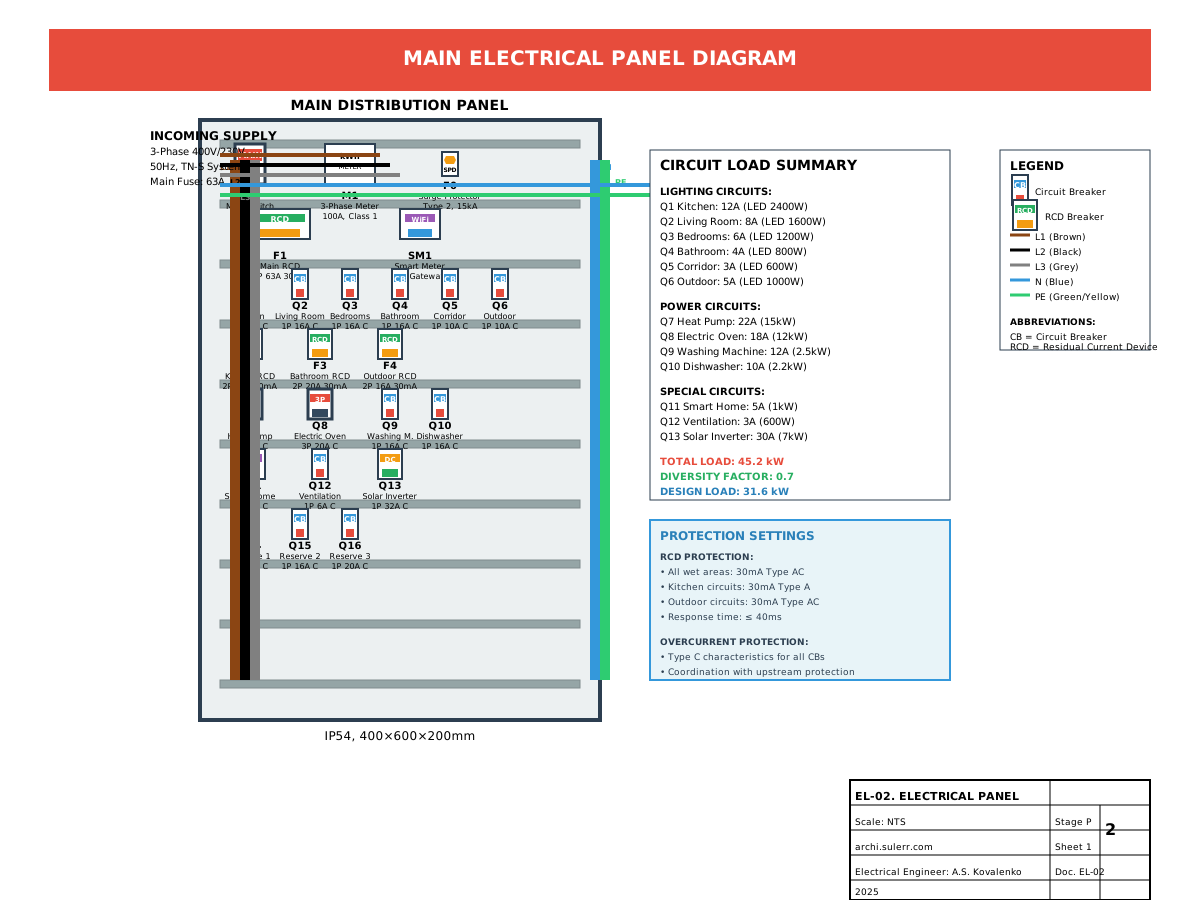
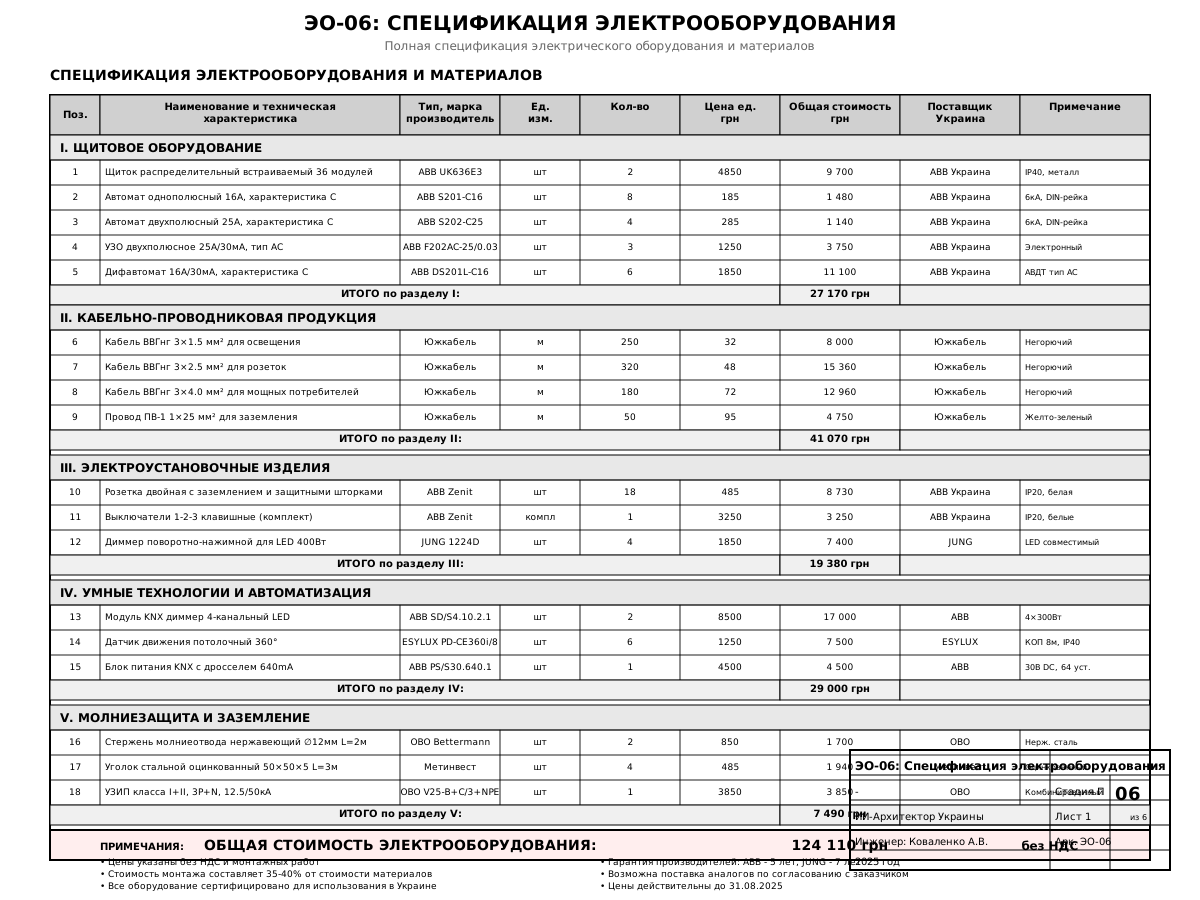
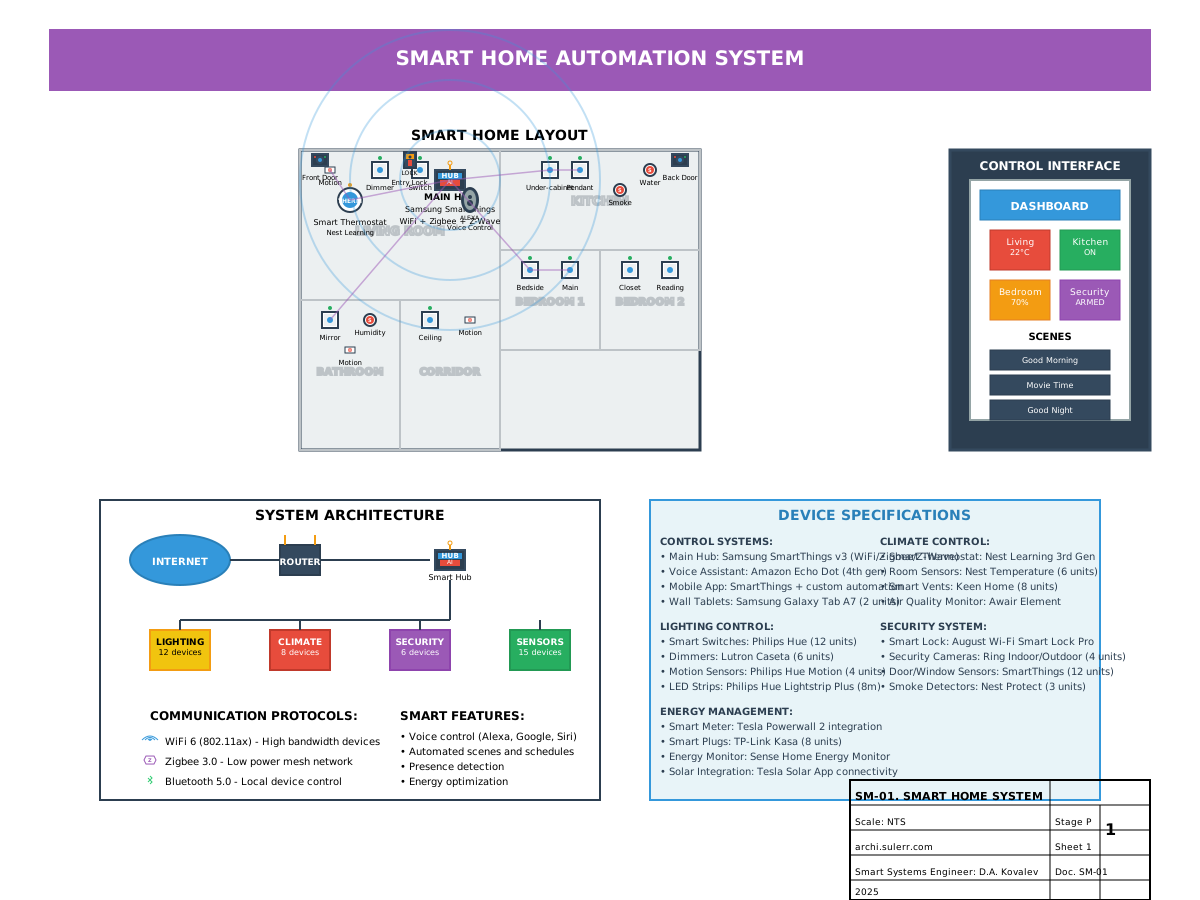
Plumbing
4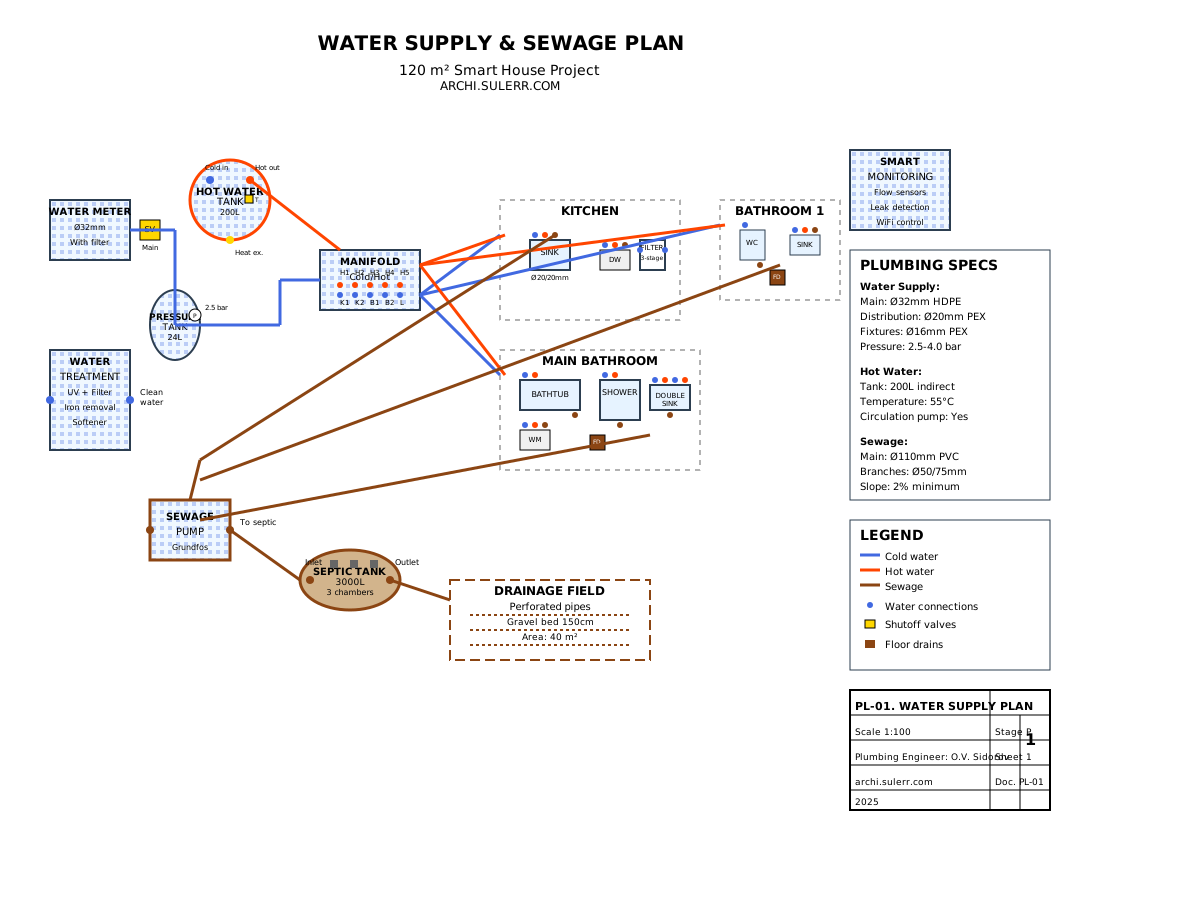
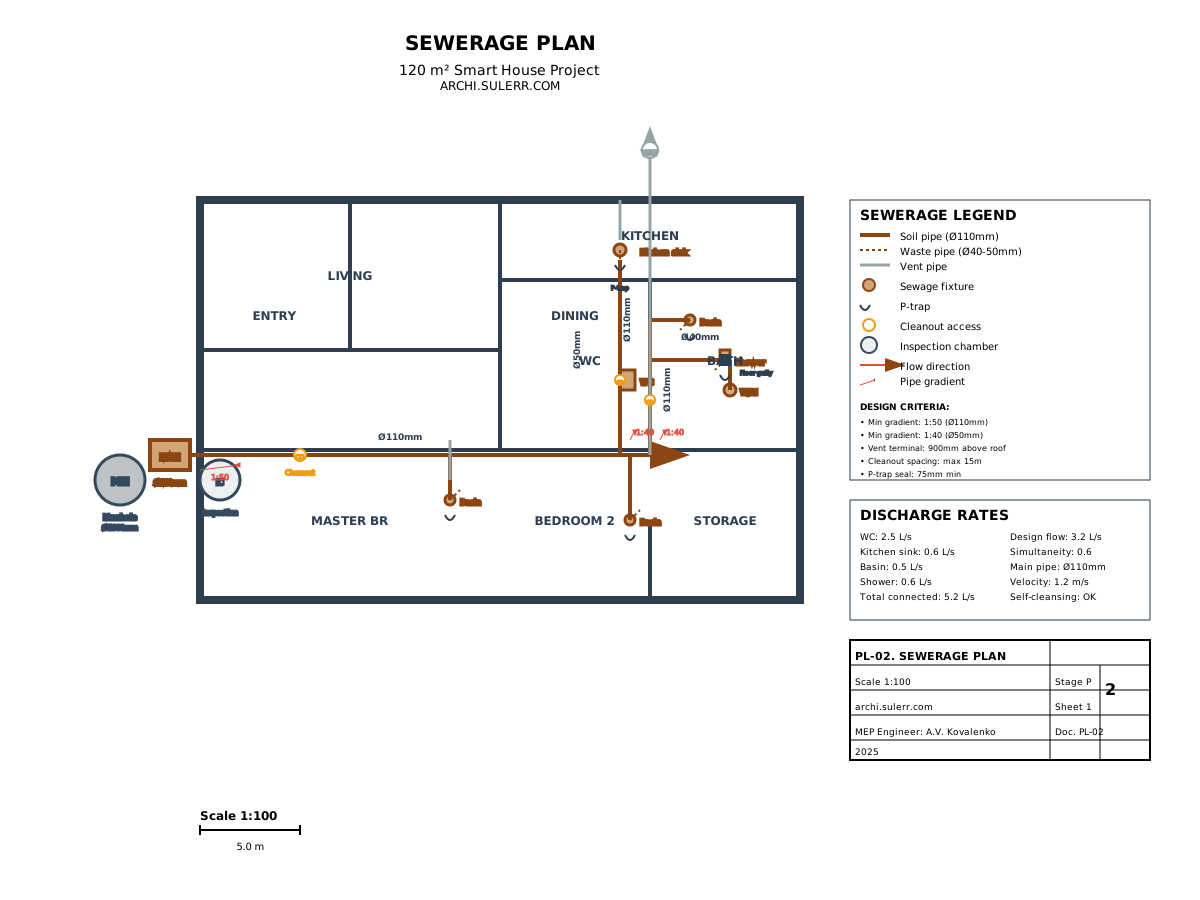
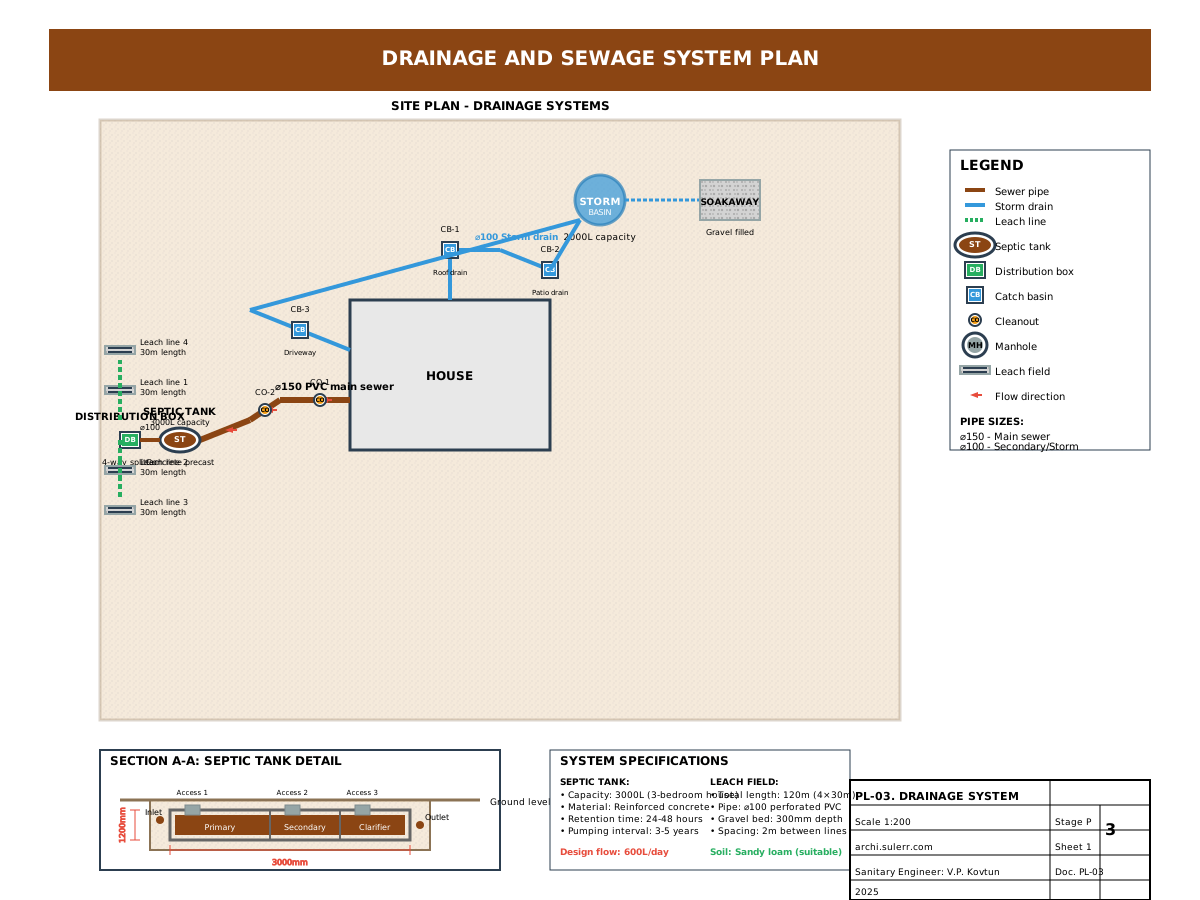
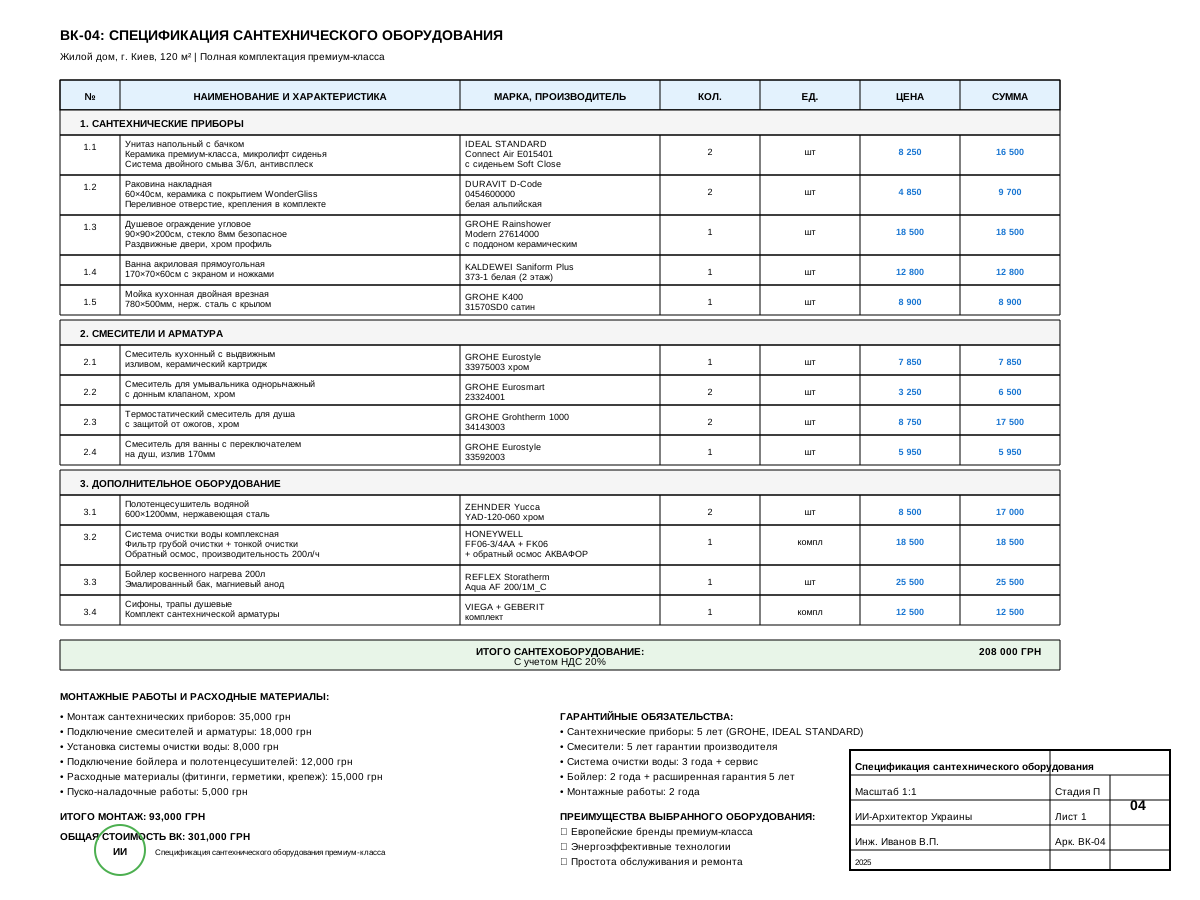
Heating & ventilation
3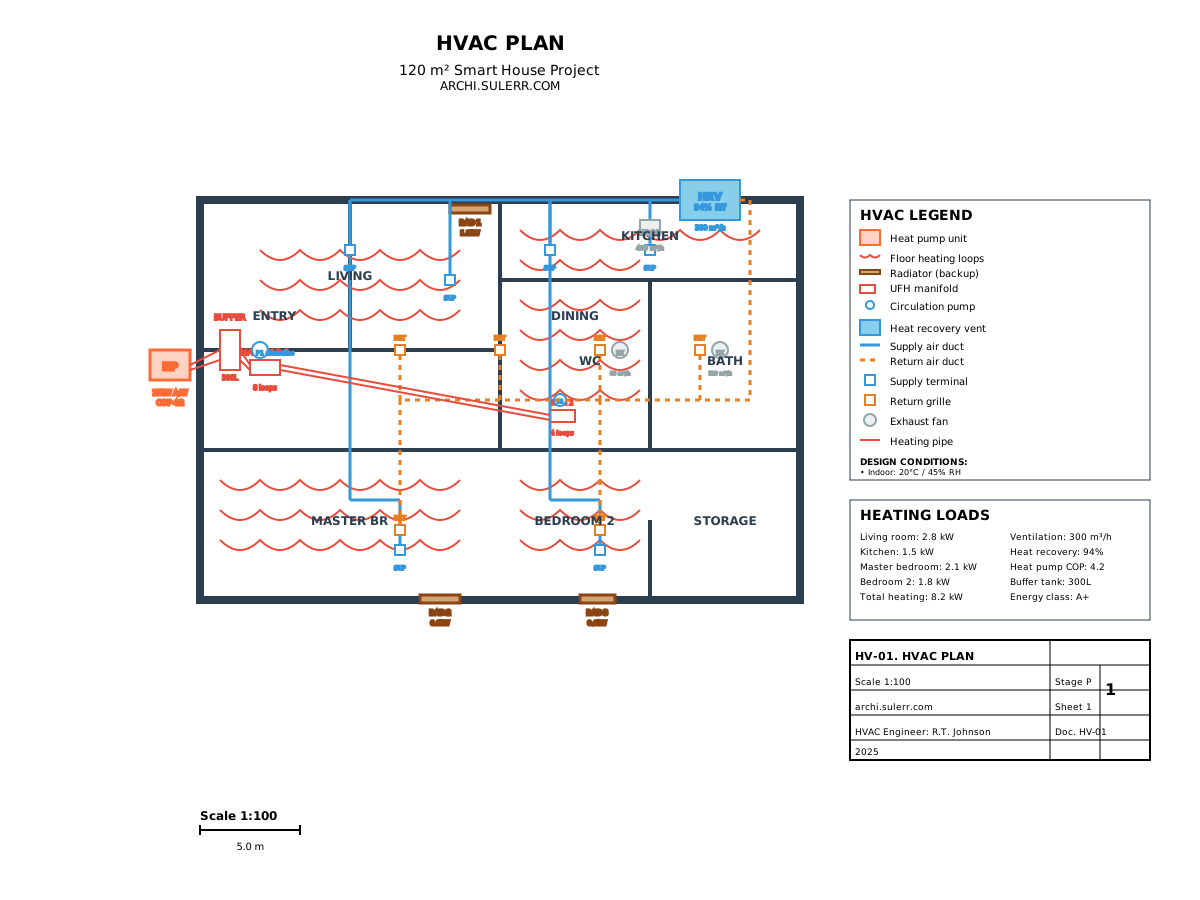
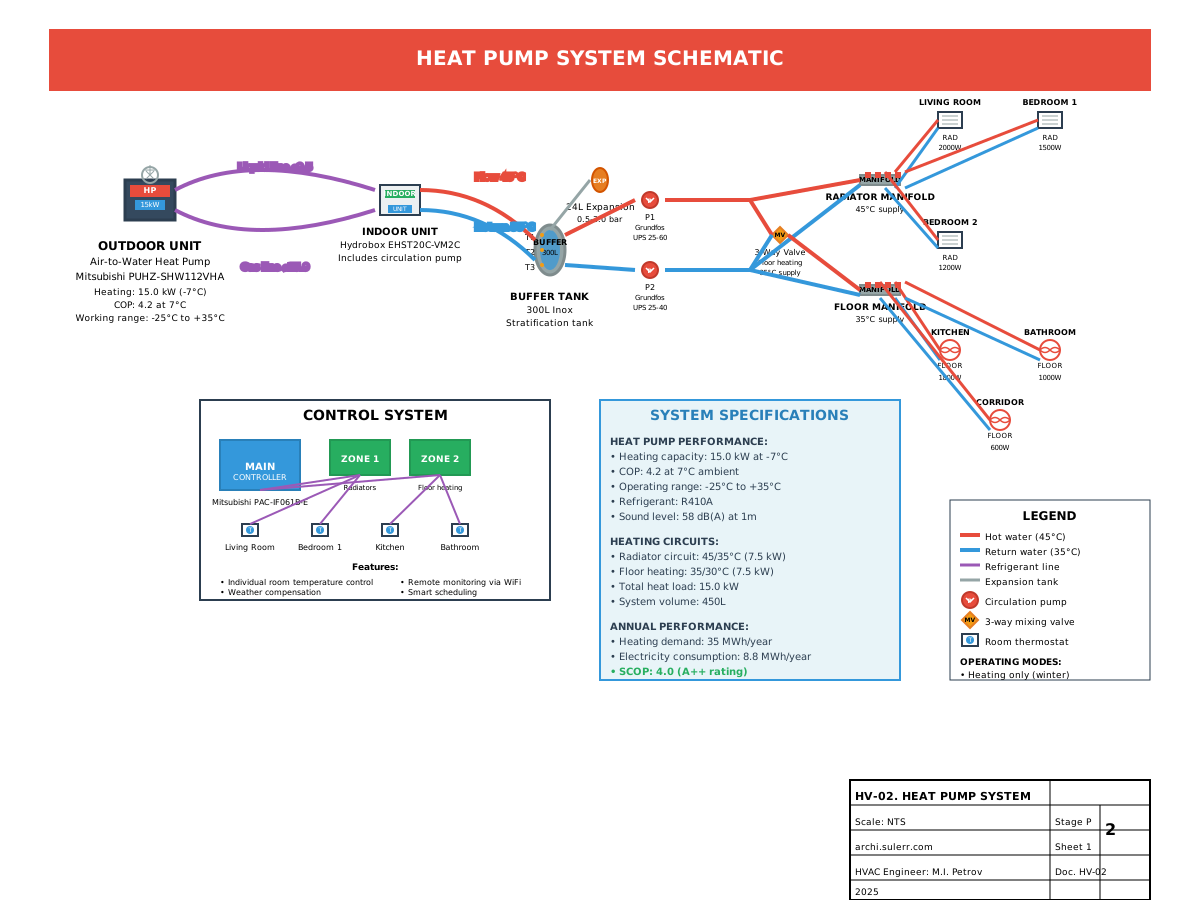
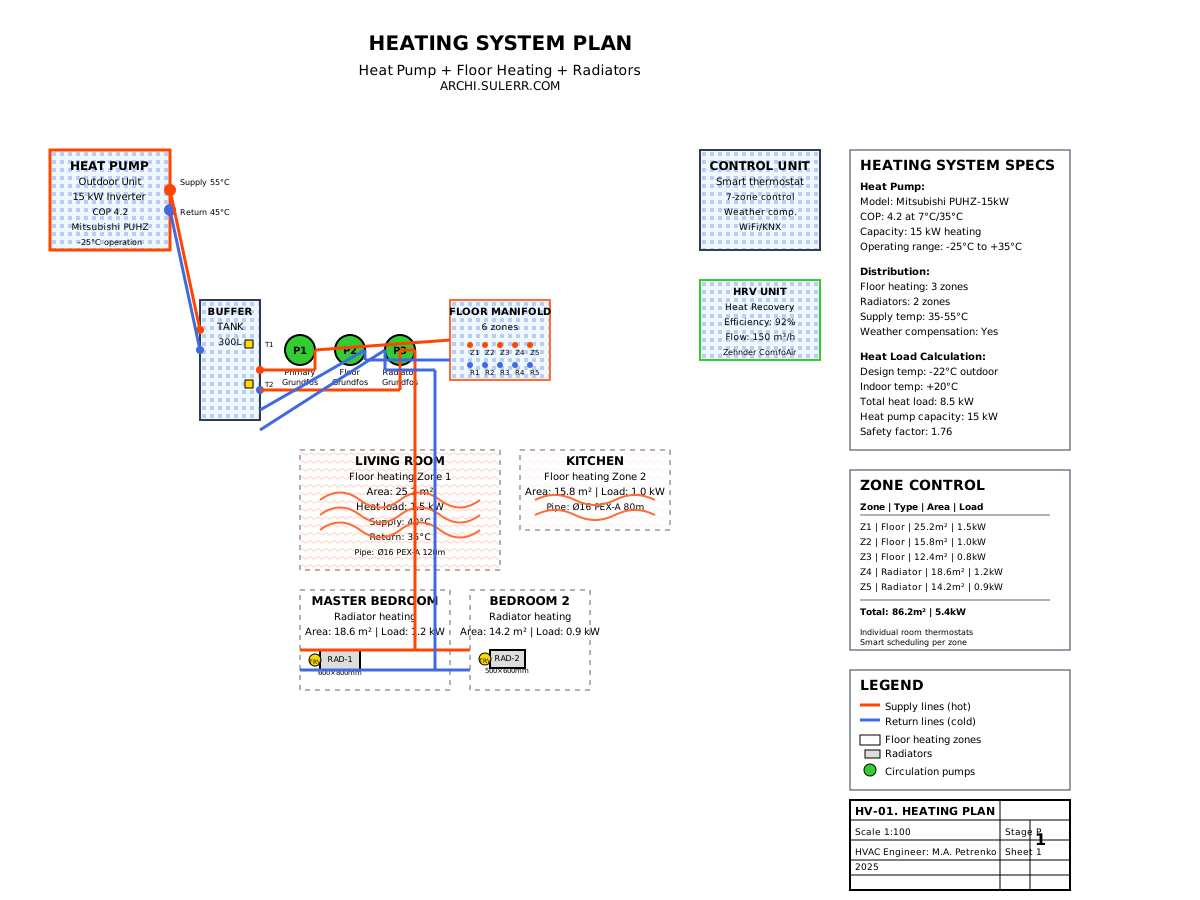
Cost schedule
2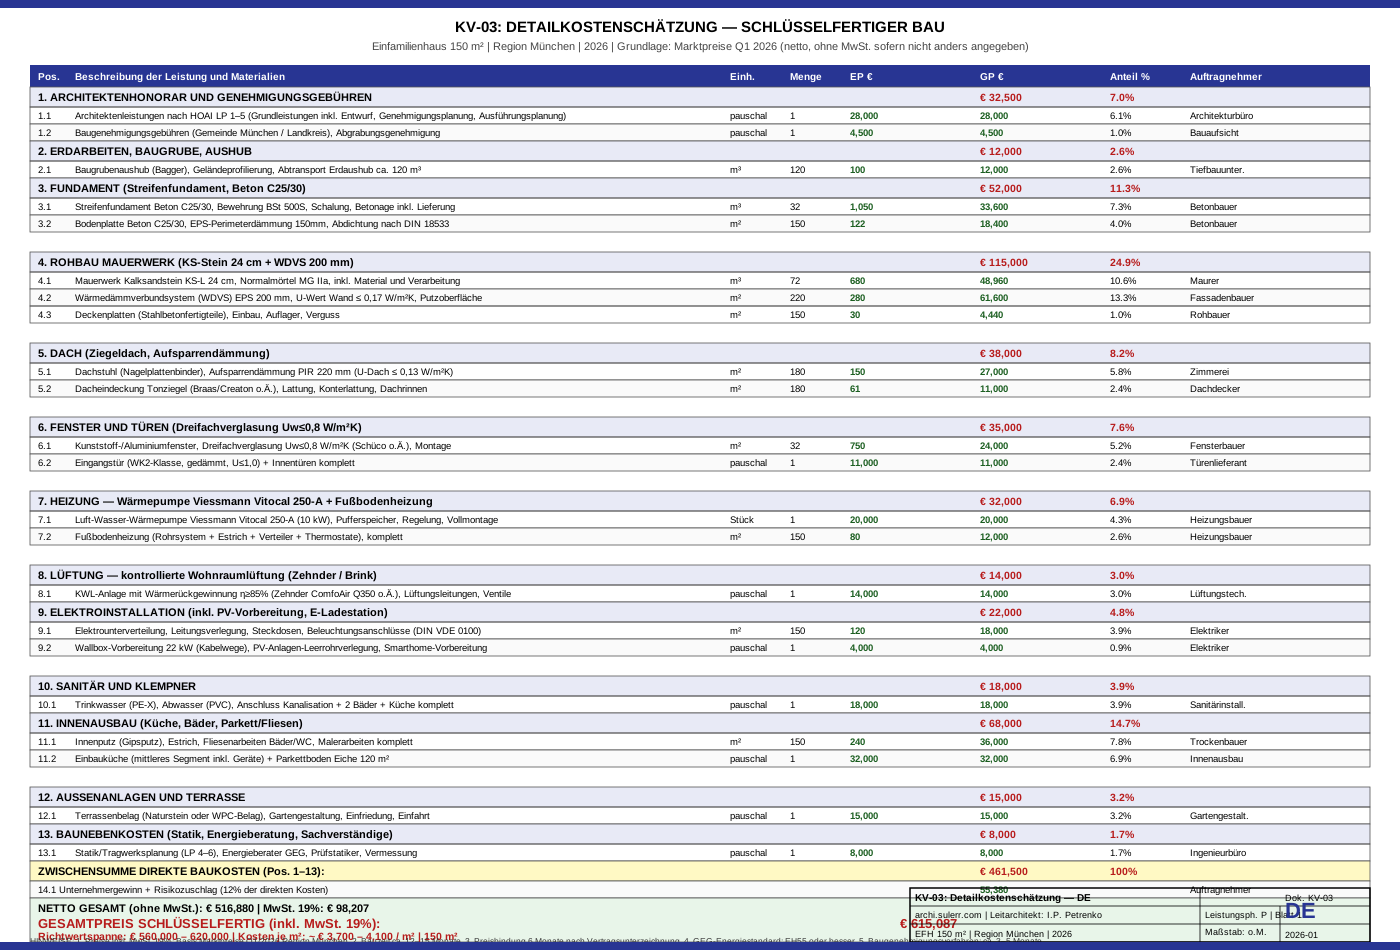
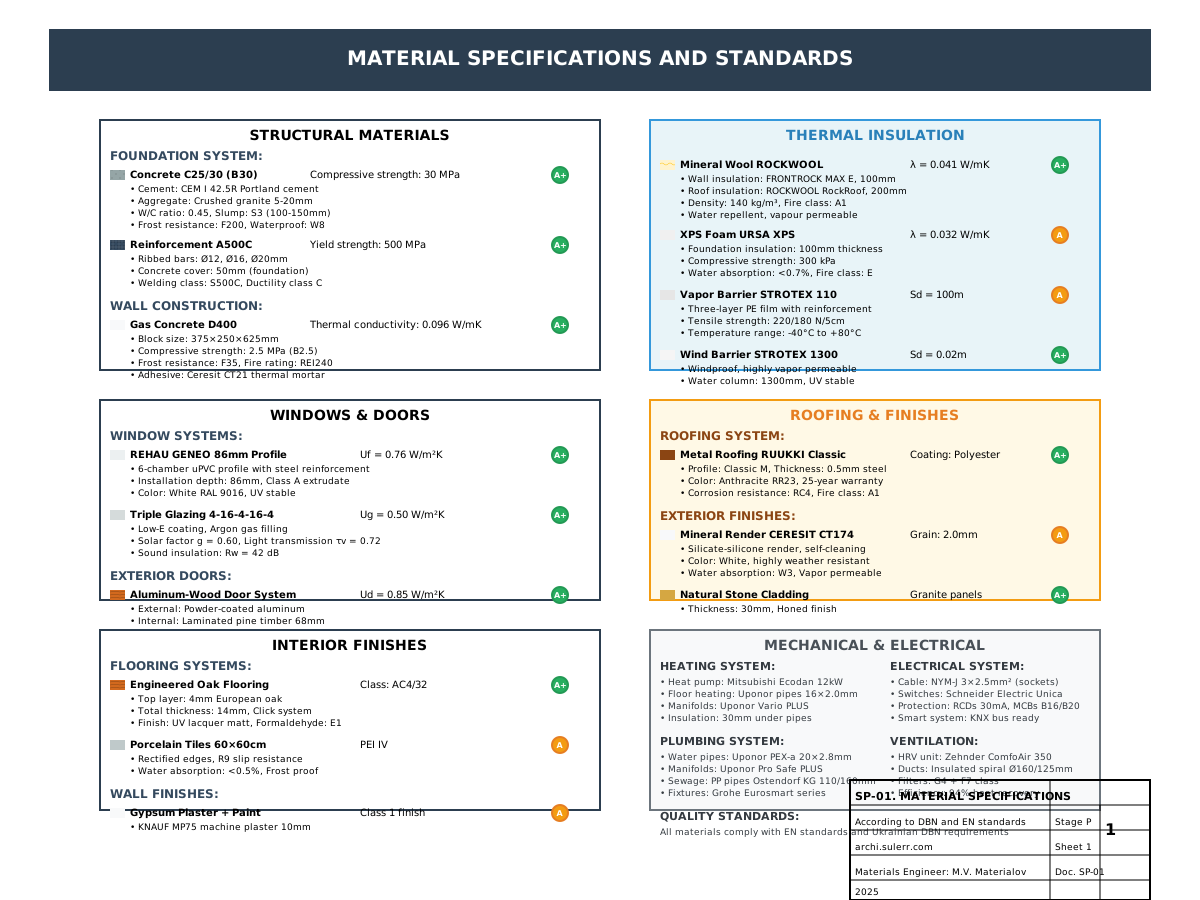
Construction timeline
1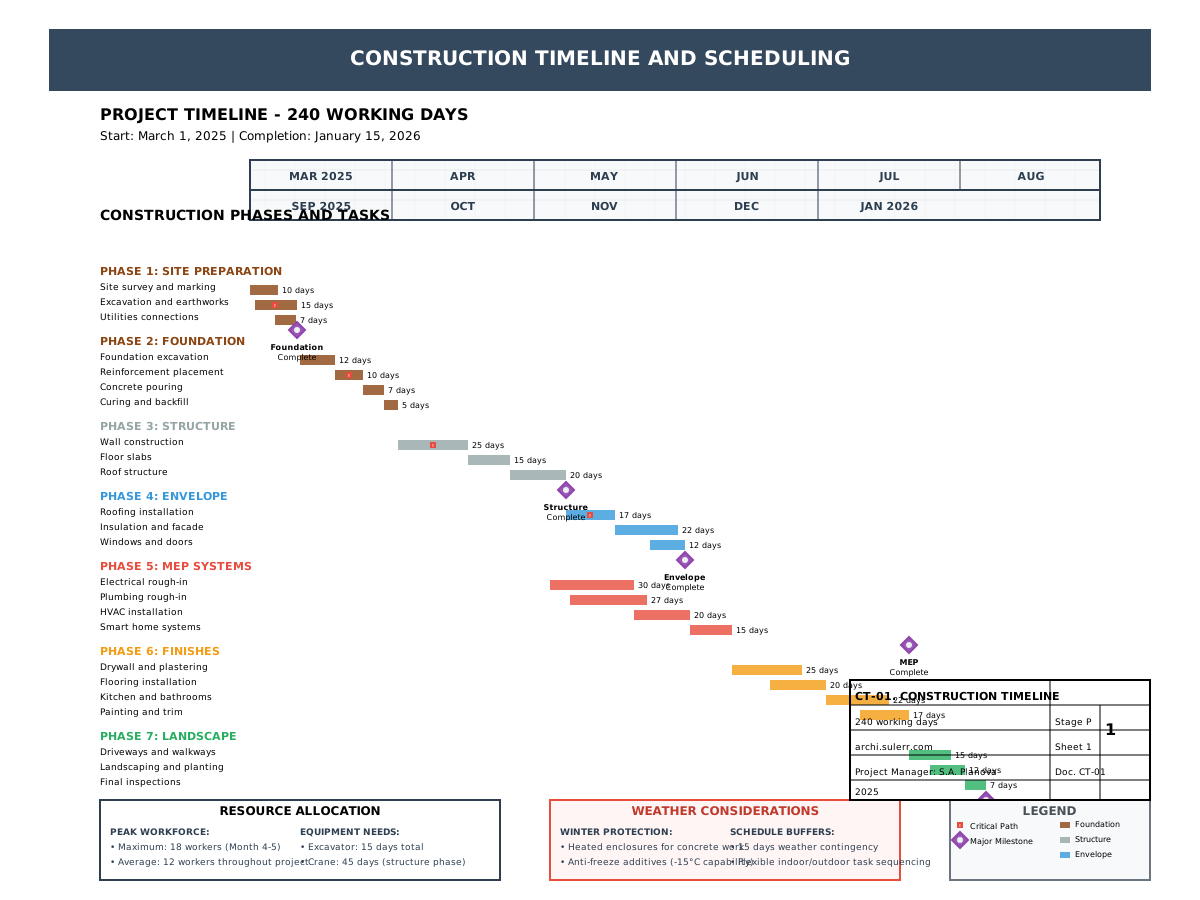
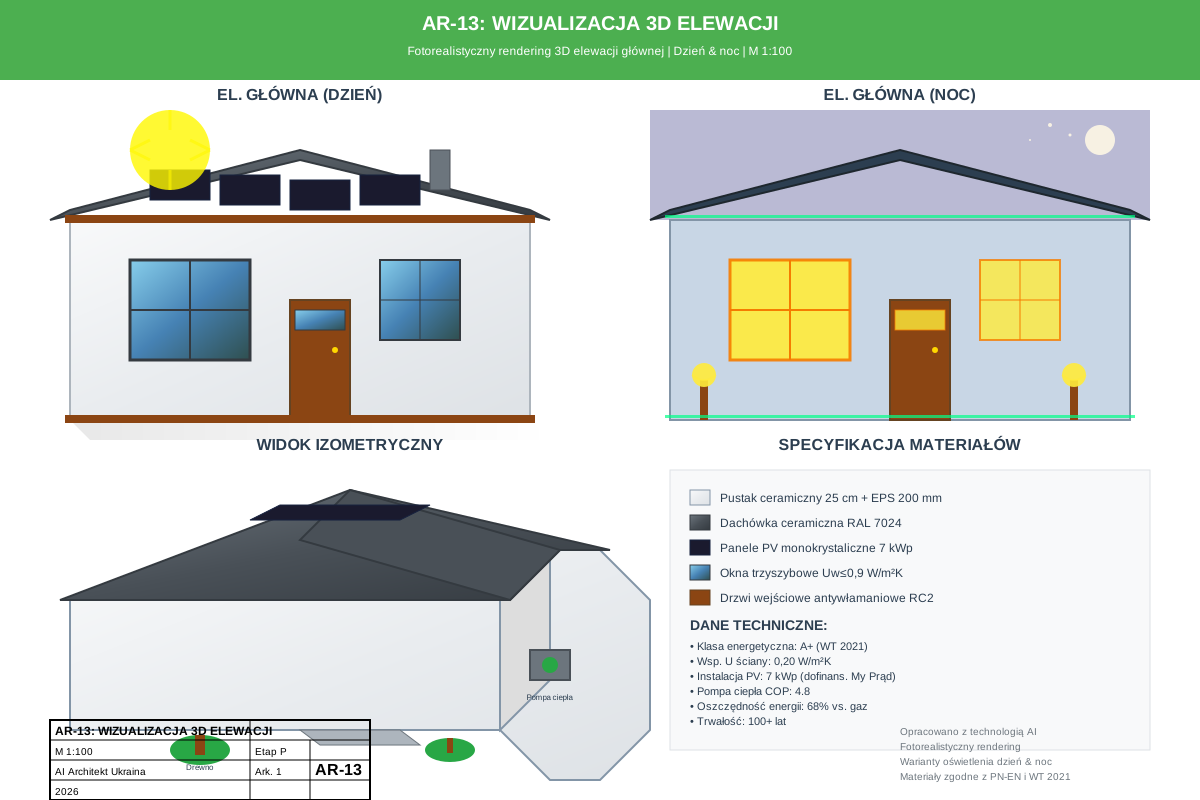
Modern build · Poland
180 m² modern house — Małopolska
Two-storey contemporary single-family house, WT 2021 compliant. Full permit-package: architectural, structural, MEP, cost schedule and construction timeline.
- AR · Architectural
- CD · Structural / construction
- EL · Electrical
- PL · Plumbing
- HV · Heating & ventilation
- CS · Cost schedule
- CT · Construction timeline
- Area
- 180 m²
- Jurisdiction
- PL
- Year
- 2025
Tier 3 · Full construction setOpen case →
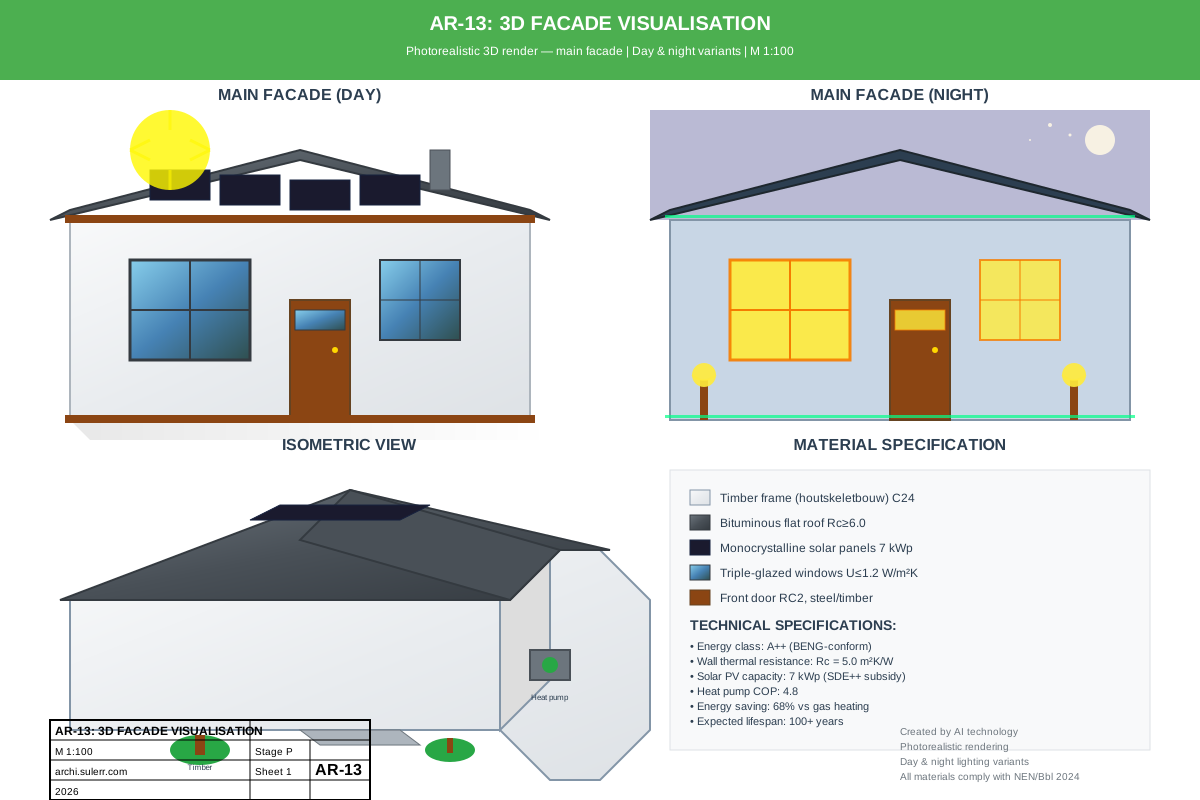
New build · Netherlands
120 m² new build — Almere
A detached single-family house, energy-class A++, BENG-compliant. Drawings publication pending client release.
- AR · Architectural
- CD · Structural / construction
- EL · Electrical
- PL · Plumbing
- HV · Heating & ventilation
- CS · Cost schedule
- CT · Construction timeline
- Area
- 120 m²
- Jurisdiction
- NL
- Year
- 2025
Tier 3 · Full construction setOpen case →