archi.sulerr
Faster than a traditional studio · Same legal status

Project documentation for your home, signed by a registered architect.

AI prepares a working draft from your brief in 24 hours. A locally registered architect (SBA · НААУ · IARP · Architektenkammer) reviews, refines and signs the final document. The first step is free.

H ≤ 9.6 mA_plot · m²NBbl §4.2BENG
  • jurisdictions4NL · UA · PL · DE
  • to working draft≤24hautomated
  • withdrawal right14dEU consumers
  • first step0 €no card needed
BblNetherlandsДБНУкраїнаWTPolskaGEGDeutschlandBENGNL · energyDIN 4108DE · thermalBblNetherlandsДБНУкраїнаWTPolskaGEGDeutschlandBENGNL · energyDIN 4108DE · thermal

See what the AI produces

A real Tier 0 brief, on a fictional plot

This is the kind of document you receive — for free — within 24 hours of submitting a brief. It is a working draft, not project documentation: a registered architect signs only at Tier 2.

archi.sulerr.com

Sample Tier 0 brief

SampleGenerated: 2026-05-12 09:14

Family X — Almere

Detached family house, BENG-ready, 120 m² over two storeys

Jurisdiction
NL
Area
120 m²
Plot
320 m²
Floors
2
Energy
A++
Bedrooms
4
AI narrative
Site context
AI confidence: 86%

The 320 m² plot sits in a semi-urban Almere block with predominantly two-storey detached neighbours. The southern setback (3 m) and the protected oak on the north boundary anchor the building footprint to the central two-thirds of the plot. The dwelling is positioned to keep the oak's drip-line uncompromised and to capture south-west afternoon light into the main living volume.
Volumetric concept
AI confidence: 81%

A compact two-storey volume with a low-pitch (10°) saddle roof, optimised for a south-facing PV array. Ground floor: open kitchen-living-dining (≈42 m²), home office (≈10 m²), entrance hall, WC and technical room. Upper floor: master suite with en-suite (≈22 m²), three further bedrooms (10–14 m² each), shared bathroom. The footprint stays within the standard NL plot-coverage ratio (Bouwbesluit / local bestemmingsplan to be confirmed).

SampleSample output. The figures, layouts and code references on this page are illustrative — they describe a fictional commission for an imagined family in Almere and are not advice for any specific plot. A real Tier 0 brief is generated from your own inputs and is reviewed by an in-house engineer before you ever see a number we treat as binding. Project documentation in the legal sense is only produced once an SBA-registered architect signs at Tier 2.

What our work covers

Why archi.sulerr.com

A registered architect signs every result

Each deliverable is co-signed by an architect listed in a public register (SBA Netherlands, НААУ Ukraine, IARP Poland, Architektenkammer Germany). The registration number is on the document — verify it independently before paying.

Predictable pricing, published up-front

Tier prices are public on /pricing. The final quote depends on plot size and complexity, but you confirm in writing before any payment is taken.

AI / human split disclosed in writing

We document exactly what AI did and what humans did on every deliverable. The signing architect carries the professional liability and insurance for the result.

First step free, no card needed

The Tier 0 concept proposal is free — evaluate fit before paying anything. EU consumers also have a 14-day right of withdrawal on paid tiers.

The process

Four steps from brief to signature

AI does the heavy drafting; a registered architect reviews and signs.

  1. ≈10 min · client

    Brief

    Fill out a structured brief about your plot, building and preferences.

  2. ≤24 h · automated

    AI working draft

    The system produces a code-compliant concept within 24 hours.

  3. ≈4 h · in-house

    Engineer review

    Our engineer cross-checks the draft and queues it for the architect.

  4. ≤2 days · partner

    Architect signature

    A registered local architect signs — only then it becomes project documentation.

Tiers and outcomes

Four tiers, four outcomes

Pick the stage that fits you. You can always start free with Tier 0 and upgrade later.

See full pricing
00 · Tier 0

Concept

First-time visitor

Working draft, room areas, indicative cost

Free
01 · Tier 1

Sketch

Talking to builders or contractors

Floor sketches 1:100, signed sketch PDF

from €690.00
03 · Tier 3

Construction support

Building phase

Up to 4 revisions/month, hand-over checklist

from €290.00

Recent projects

Real drawings. Real signed deliverables.

Browse full portfolio
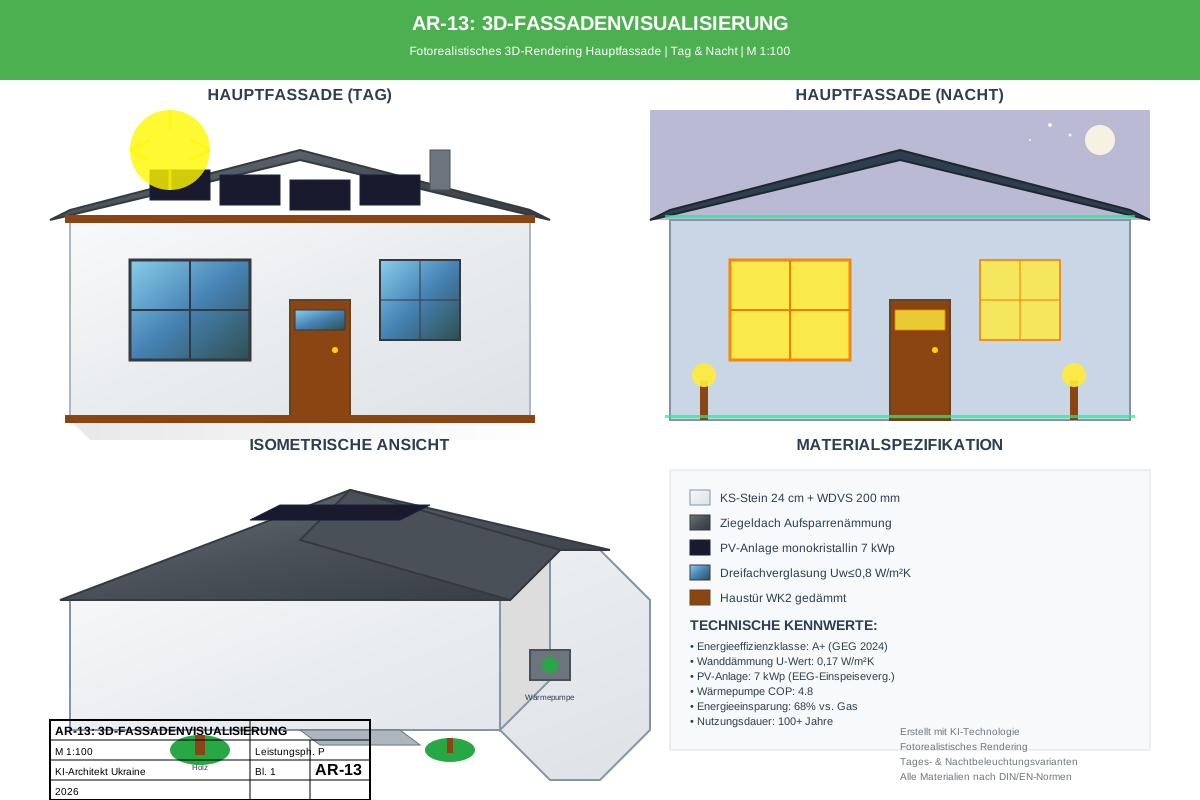
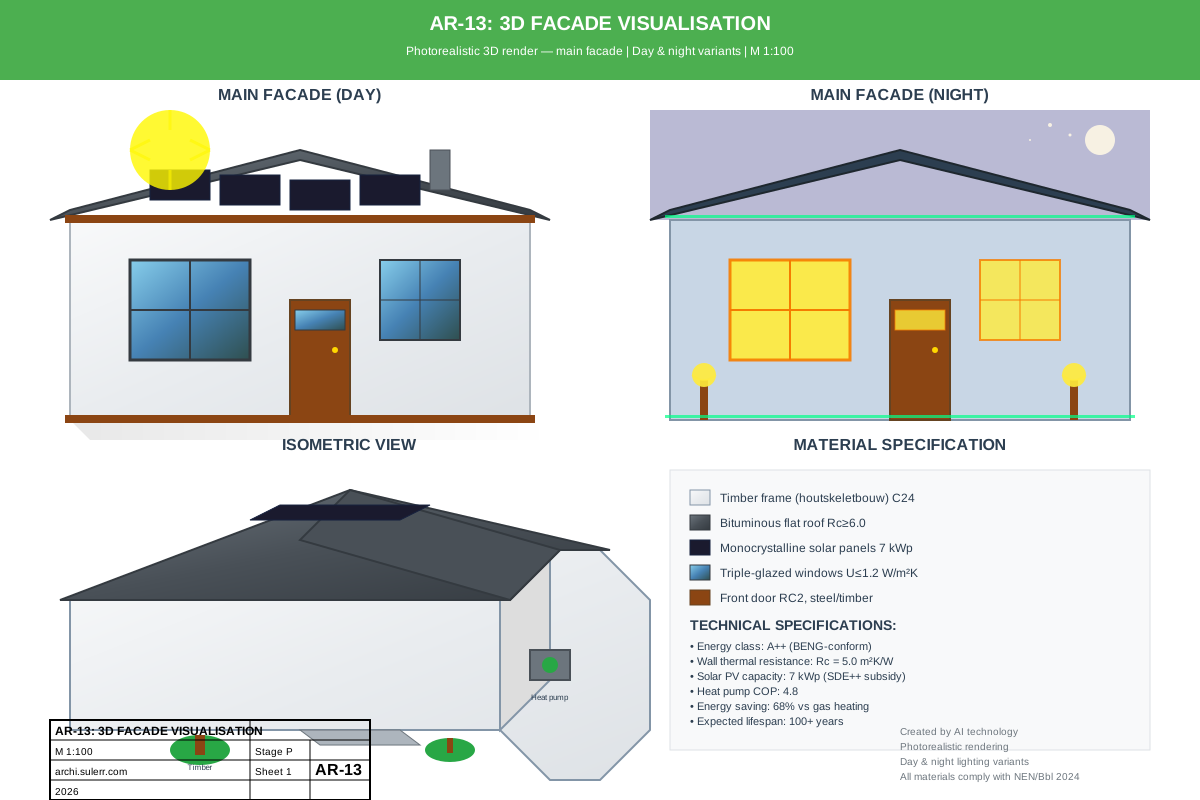
120 m² new build — Almere — hero drawing

New build · Netherlands

120 m² new build — Almere

A detached single-family house, energy-class A++, BENG-compliant. Drawings publication pending client release.

  • AR · Architectural
  • CD · Structural / construction
  • EL · Electrical
  • PL · Plumbing
  • HV · Heating & ventilation
  • CS · Cost schedule
  • CT · Construction timeline
Area
120
Jurisdiction
NL
Year
2025

Tier 3 · Full construction setOpen case →

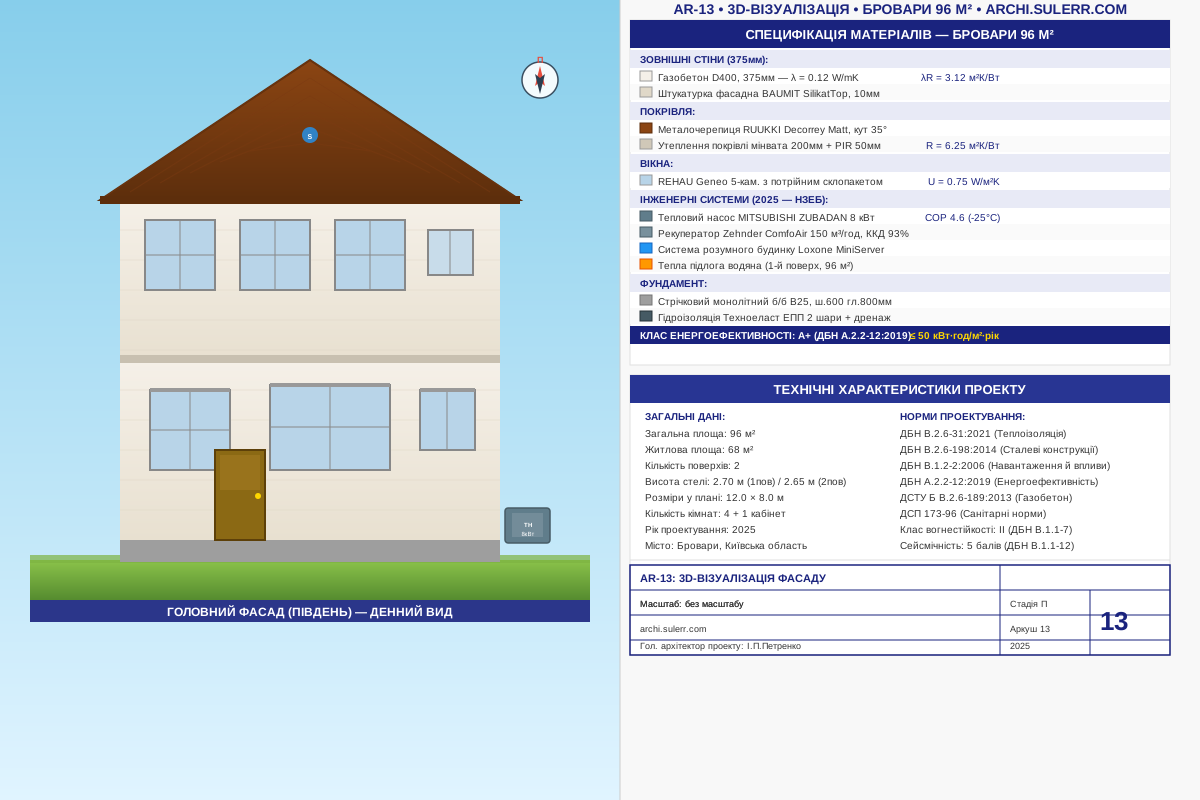
96 m² family house — Brovary — hero drawing

New build · Ukraine

96 m² family house — Brovary

Compact two-storey family house outside Kyiv. Walk through the floor plan, wall section, and the full MEP set (electrical, heating, plumbing).

  • AR · Architectural
  • CD · Structural / construction
  • EL · Electrical
  • PL · Plumbing
  • HV · Heating & ventilation
  • CS · Cost schedule
  • CT · Construction timeline
Area
96
Jurisdiction
UA
Year
2025

Tier 3 · Full construction setOpen case →

150 m² permit package — Bavaria — hero drawing

Permit package · Germany

150 m² permit package — Bavaria

Two-storey detached house with full Baugenehmigung documentation: site, floors, facades, sections, foundation, MEP, cost schedule and construction timeline.

  • AR · Architectural
  • CD · Structural / construction
  • EL · Electrical
  • PL · Plumbing
  • HV · Heating & ventilation
  • CS · Cost schedule
  • CT · Construction timeline
Area
150
Jurisdiction
DE
Year
2025

Tier 3 · Full construction setOpen case →

Public register

Trust comes from the public register

We don't ask you to take our word for it. Every partner-architect, their registration number and their insurance details are published on /architects so you can verify before signing or paying.

Architect registers per marketVerify in register
  • SBAArchitectenregister · Netherlands
  • НААУУкраїна
  • IARPPolska
  • ArchitektenkammerDeutschland

Quick price check

What could your project cost?

Three questions, no email. Get an indicative price range based on our published tiers.

Project type
Building area
Floors

Tier 1 — Pre-application package

€2,200€3,700

A worked-up proposal for your builder or municipality.

Tier 2 — Permit package

€6,800€14,700

Full permit dossier, signed by a registered architect.

Indicative estimate, not a binding quote. The final price depends on plot specifics, site survey, and engineering review.

Looks right? Start the brief — your picks will carry over.

Start your brief

Ready for the next step

Ready to see what's possible for your project?

10 minutes to brief us. 24 hours to a working concept. No card, no commitment.

Project documentation for your home, signed by a registered architect — archi.sulerr.com